Location
1030 Wien
Competition
02/2022, 1.Preis
Begin Construction
10/2024
Completion
10/2026
Gross Floor Area
13.250 m²
Net Residential Space
9.060 m²
Net Commercial Space
495 m²
Units
135
Partner-in-Charge
Mark Gilbert
Project Team
Christian Aulinger, Mark Gilbert
Competition: Matthias Brandmaier, Markus Albrecht-Steiner, Adam Koten
Realisation: Markus Albrecht-Steiner (Project Management), Srdan Trbic (Project Management), Adam Koten, Katerina Filipova, Roman Levoshka, Leona Asrin Palantöken, Dennis Baganz
Client
ARE
Visualisations
expressiv
- 1 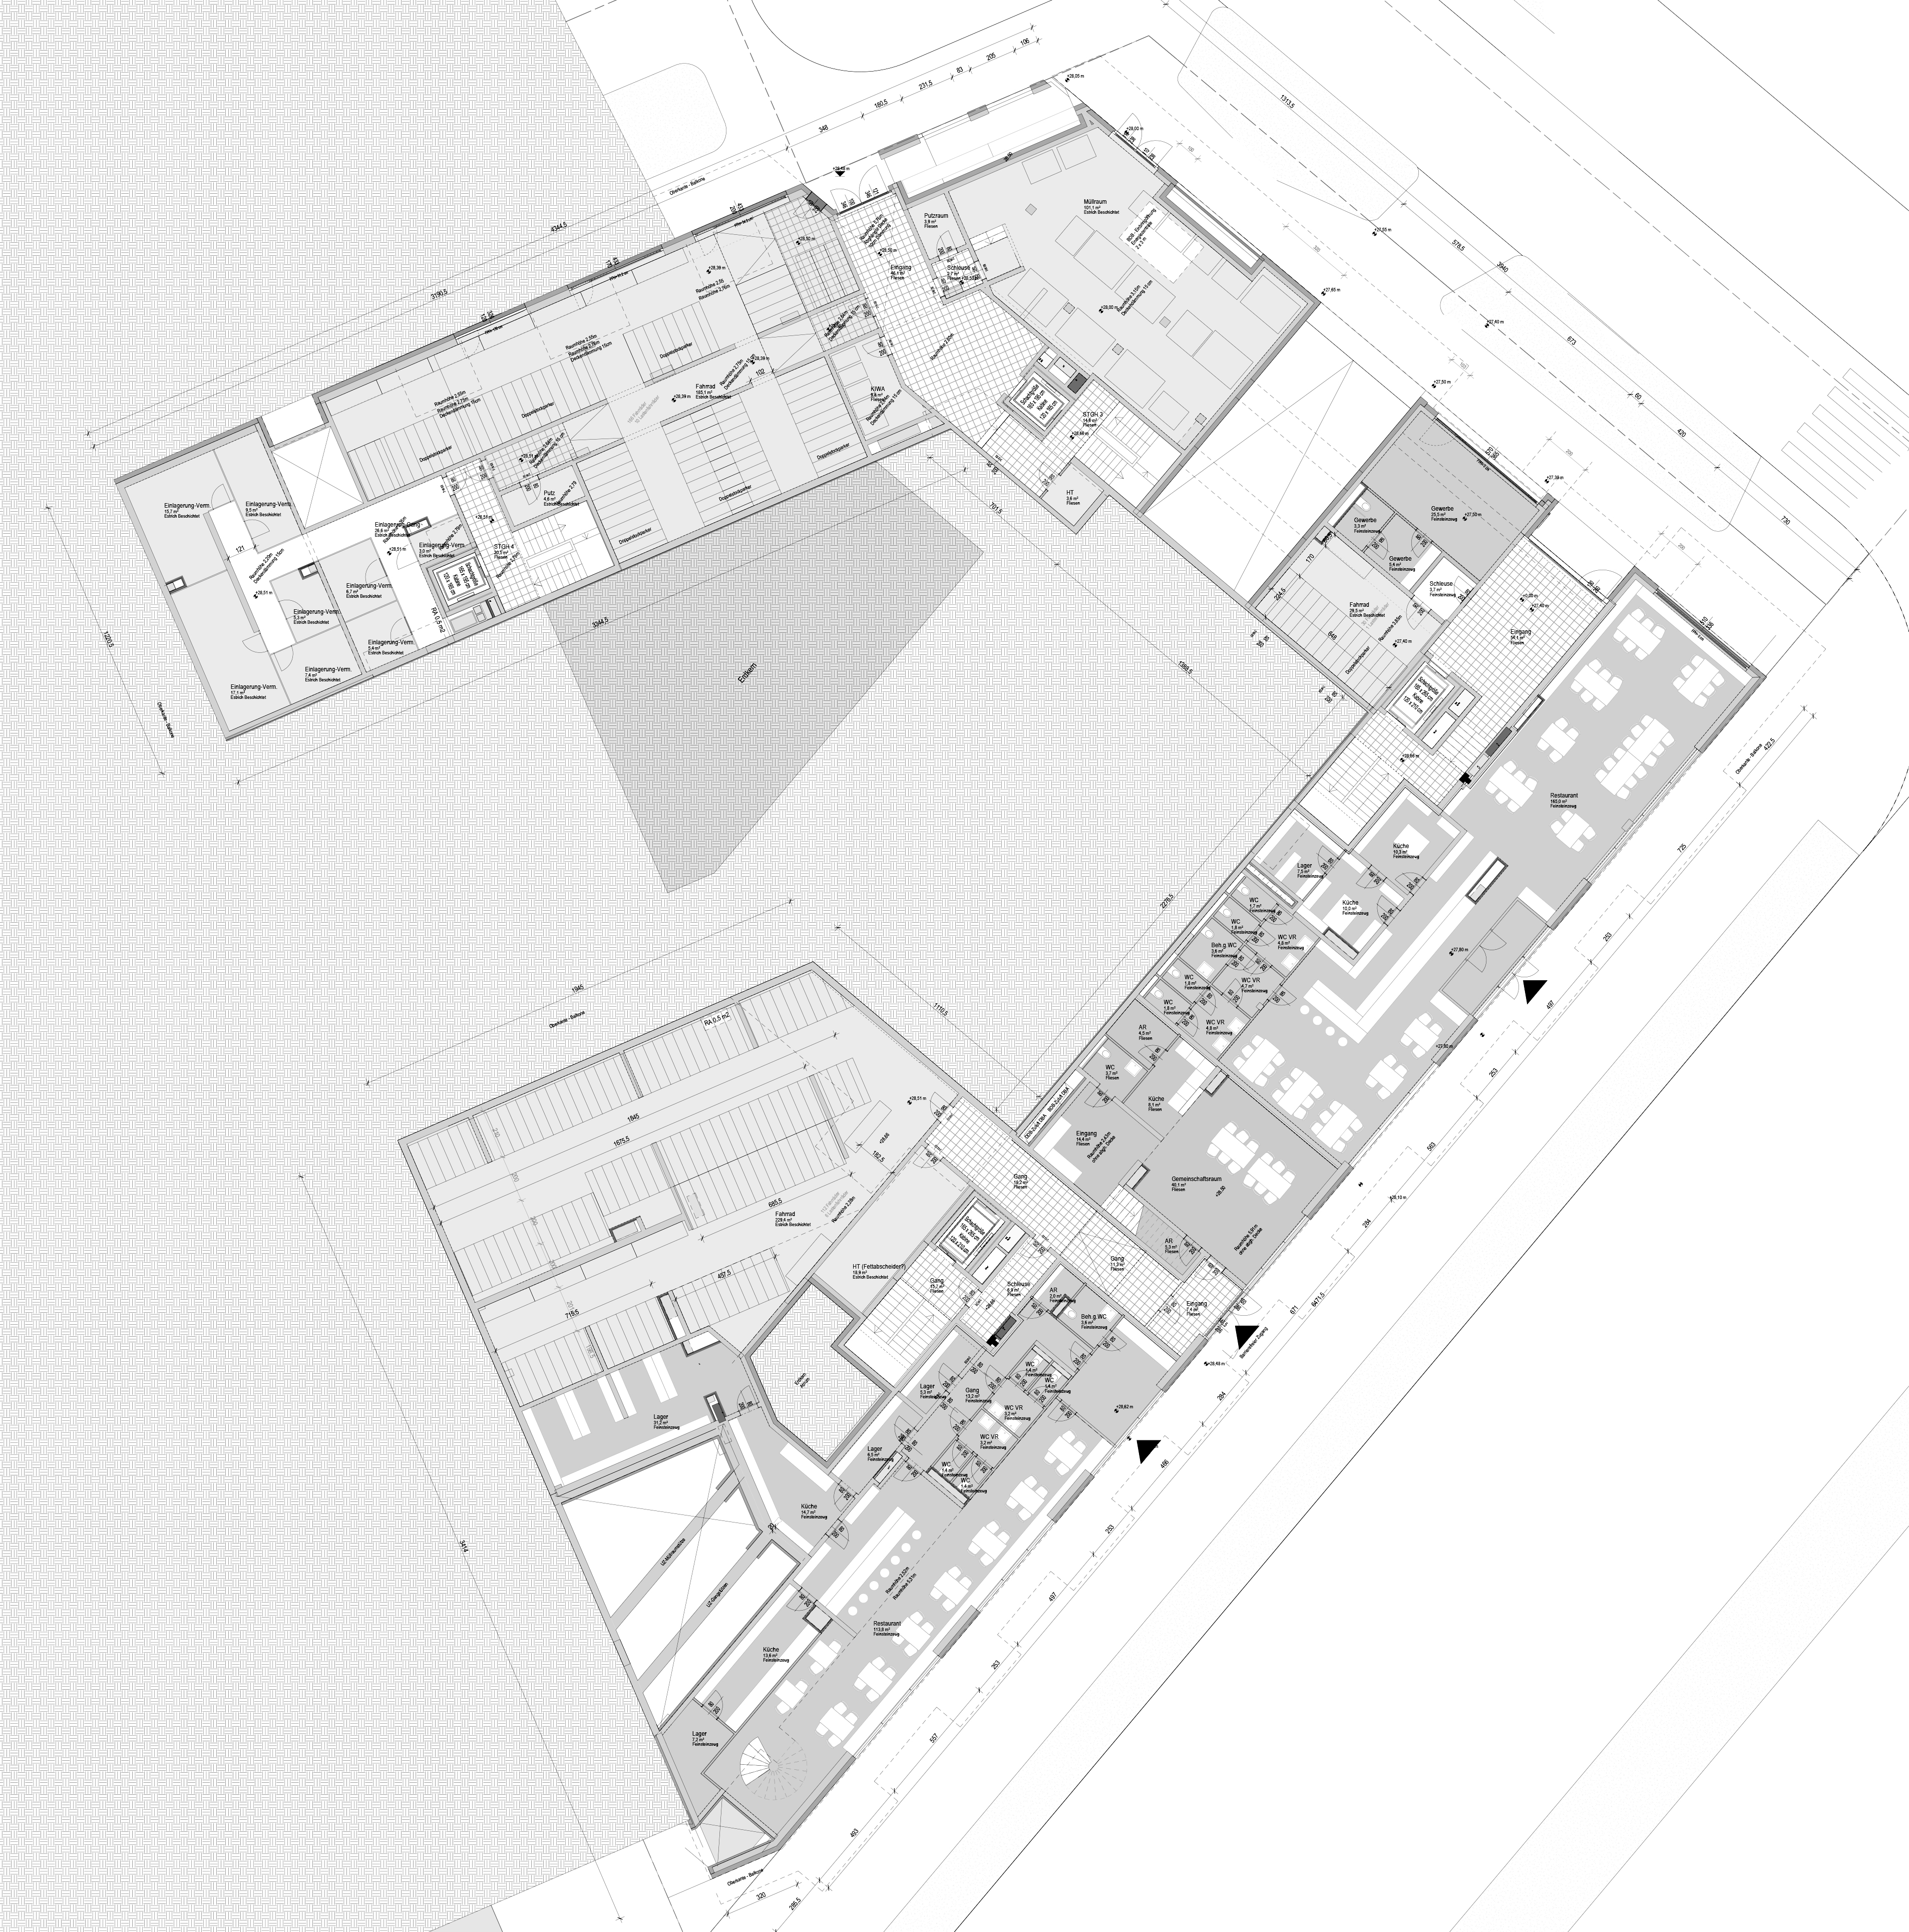
EG 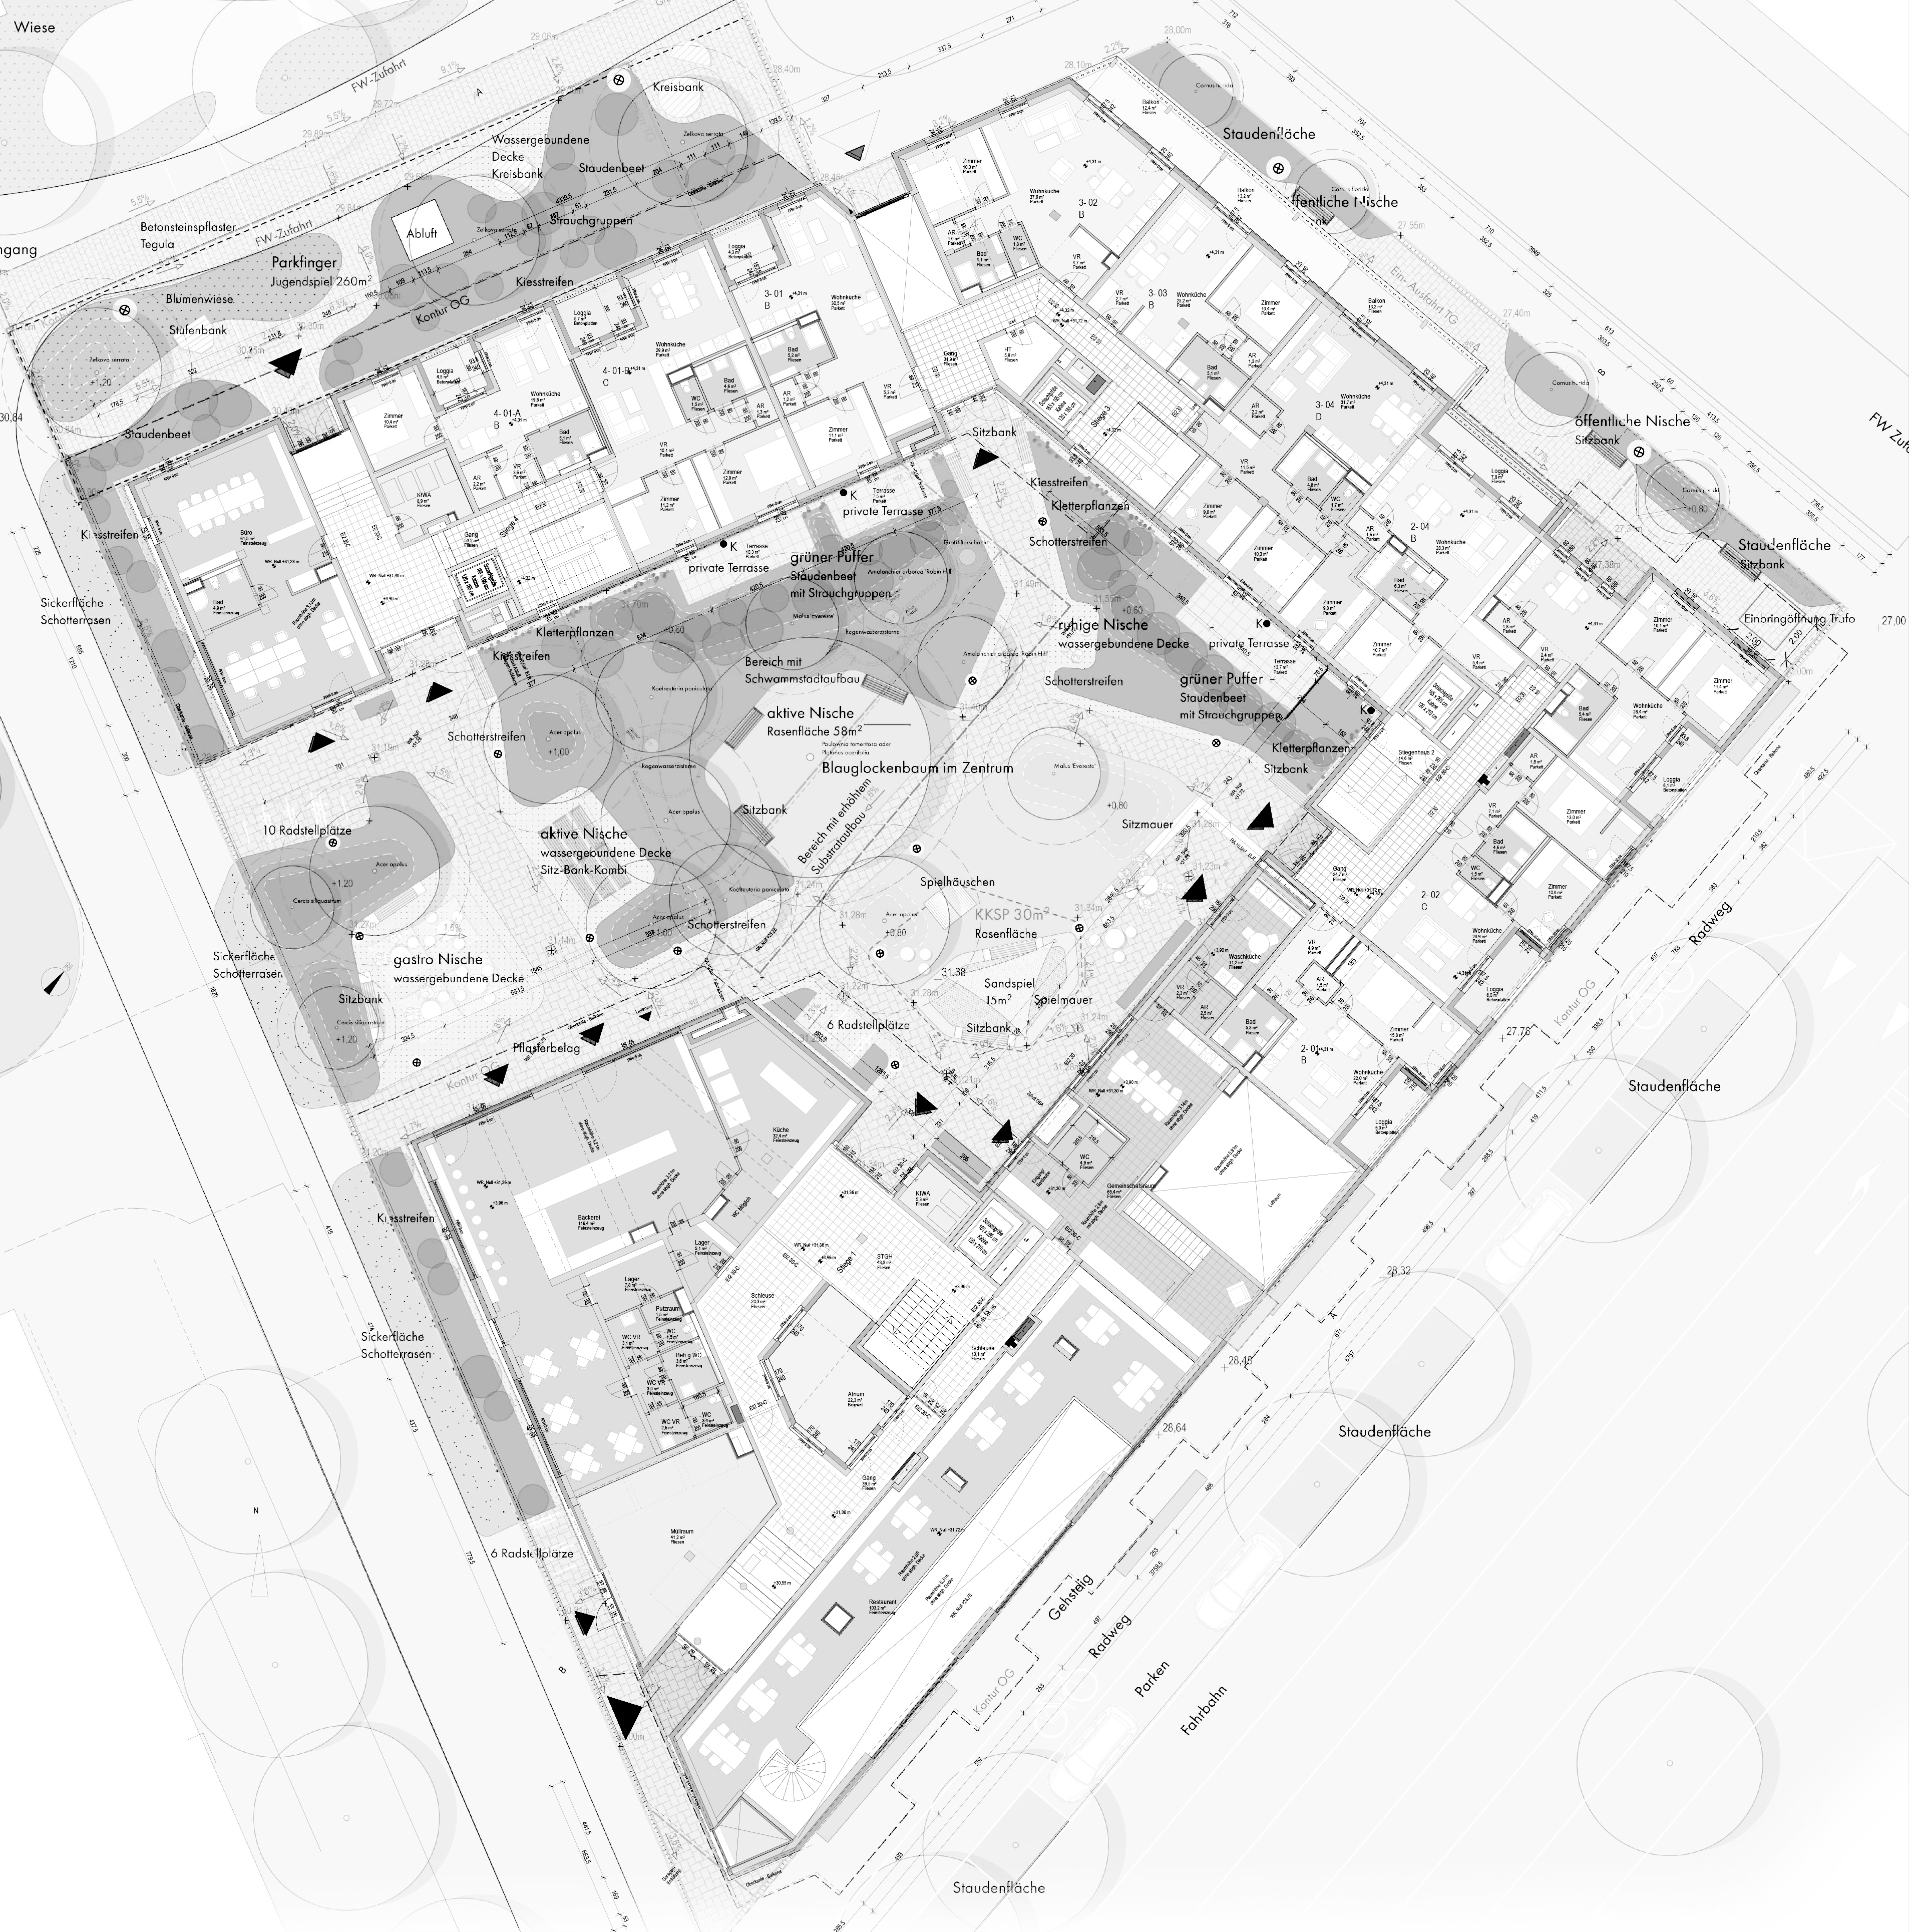
+ 2 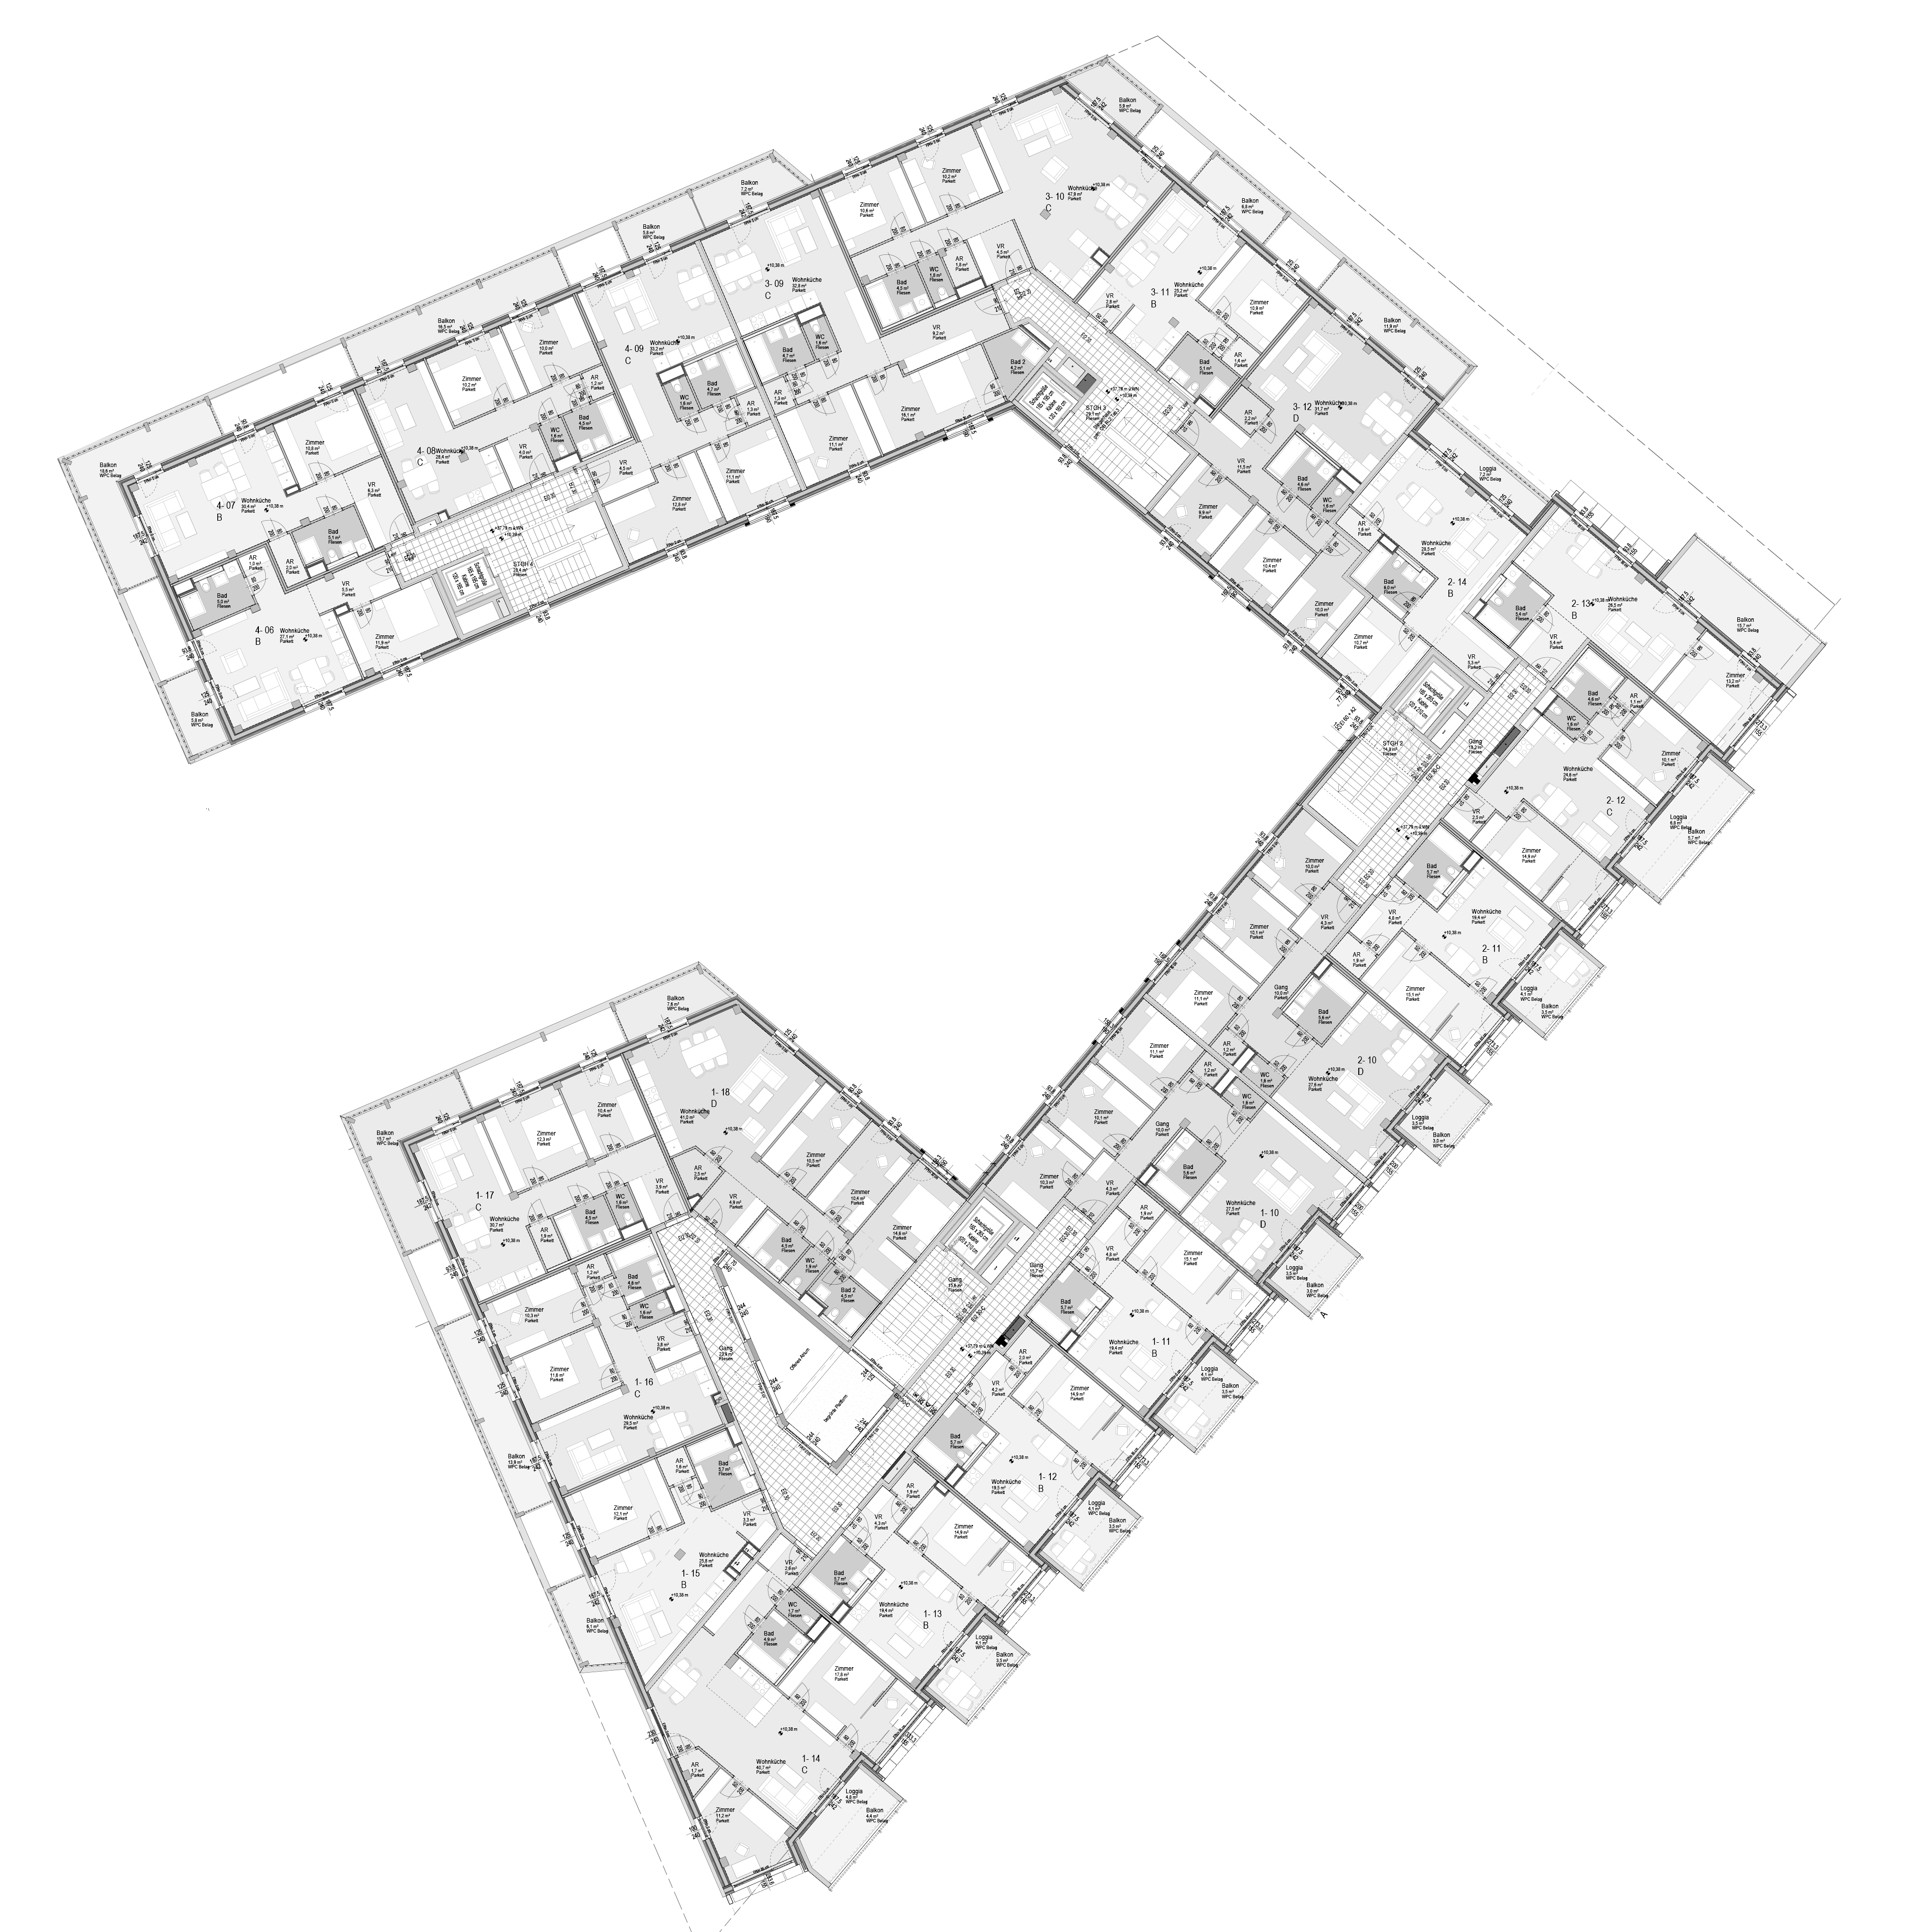
+ 6 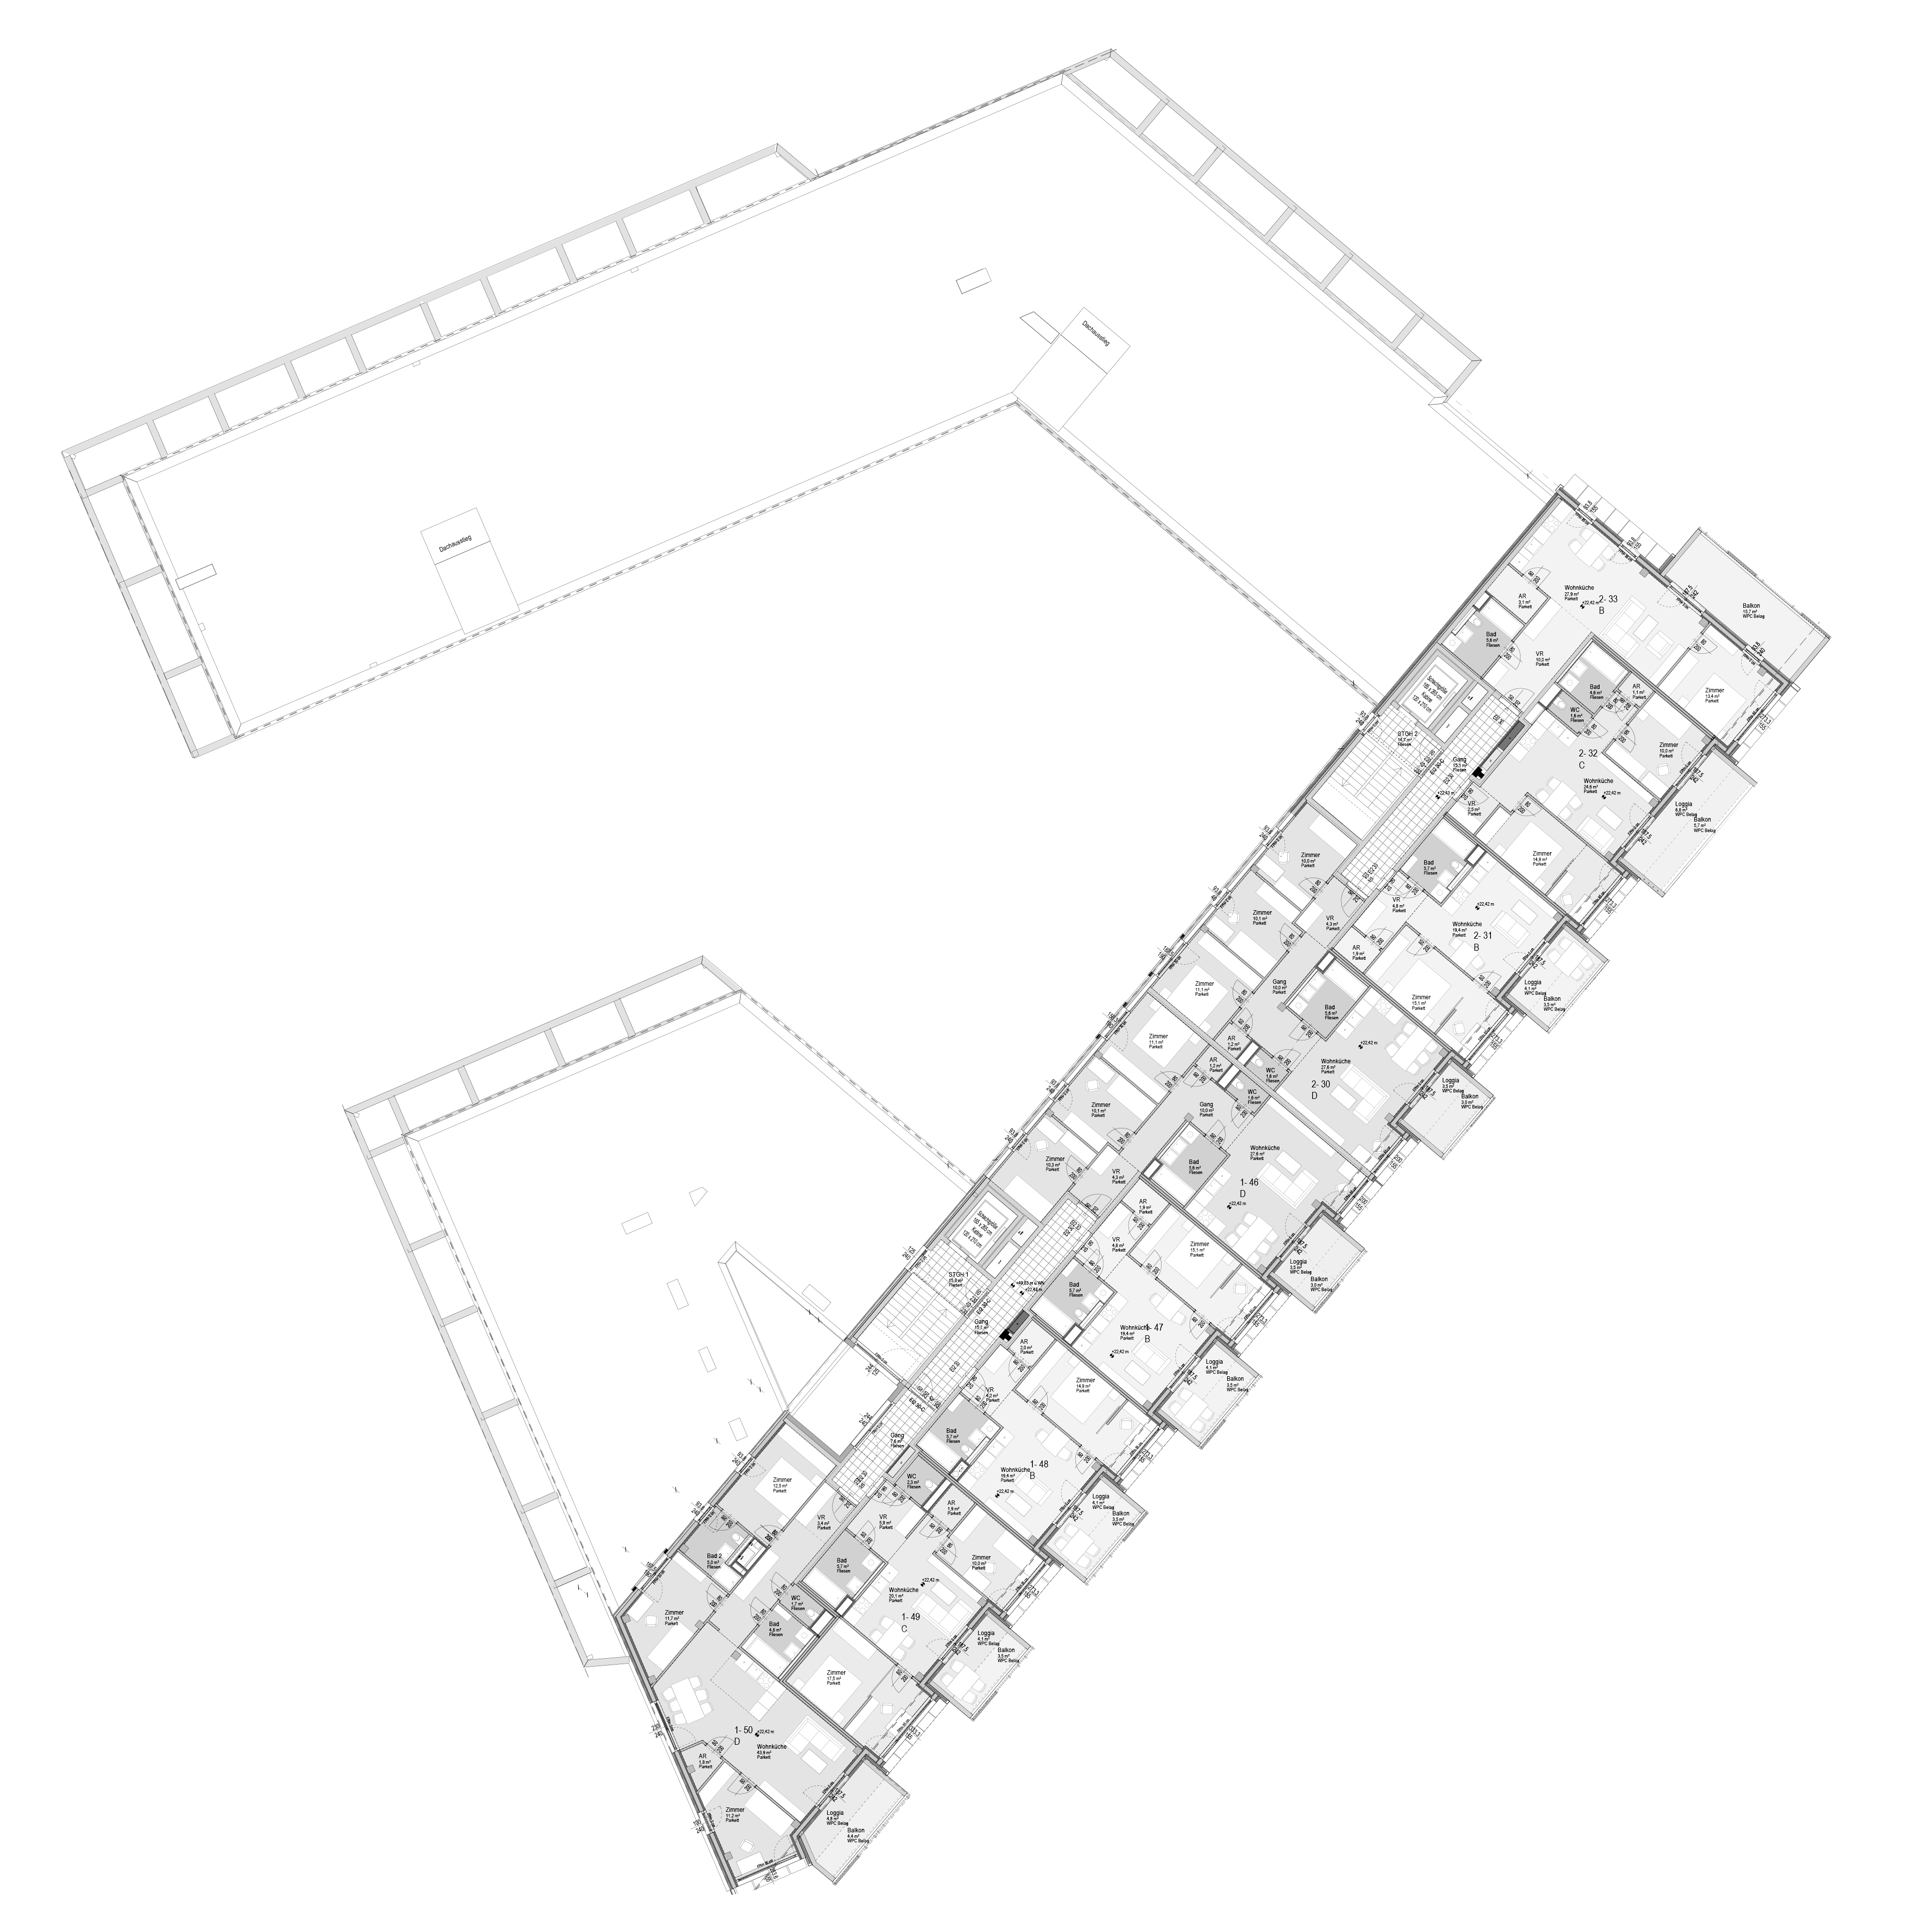

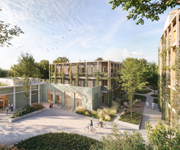
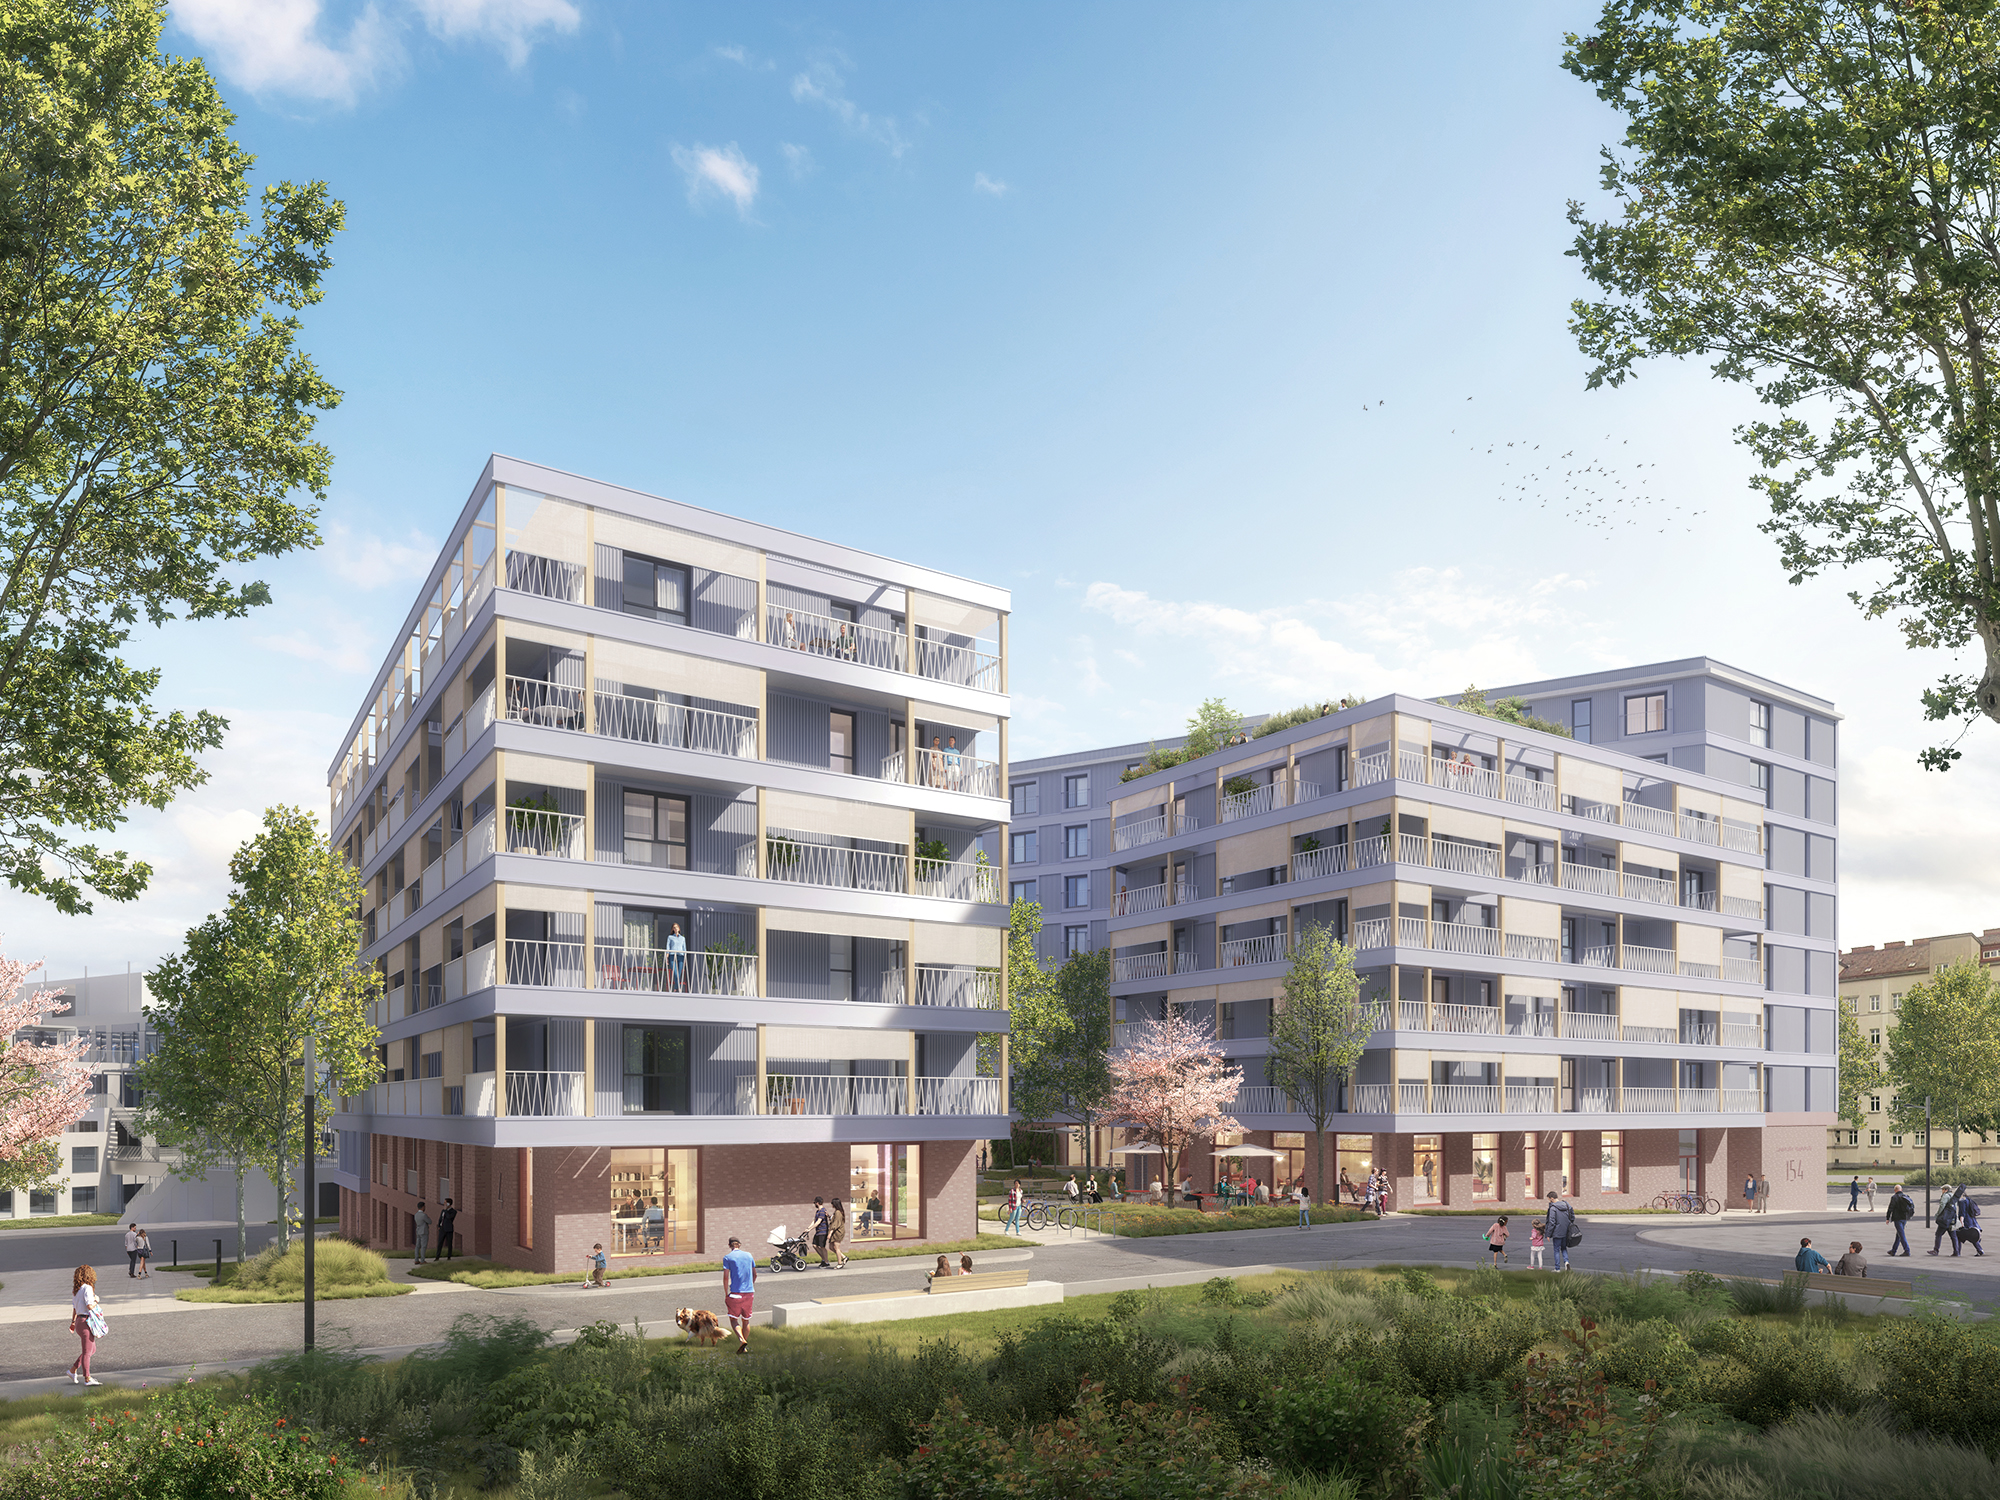
The historic Gründerzeit block—and its distinctive urban and architectural qualities—provided the inspiration and guiding principle for Neue Gründerzeit V03.
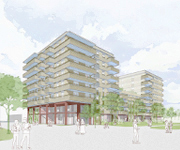
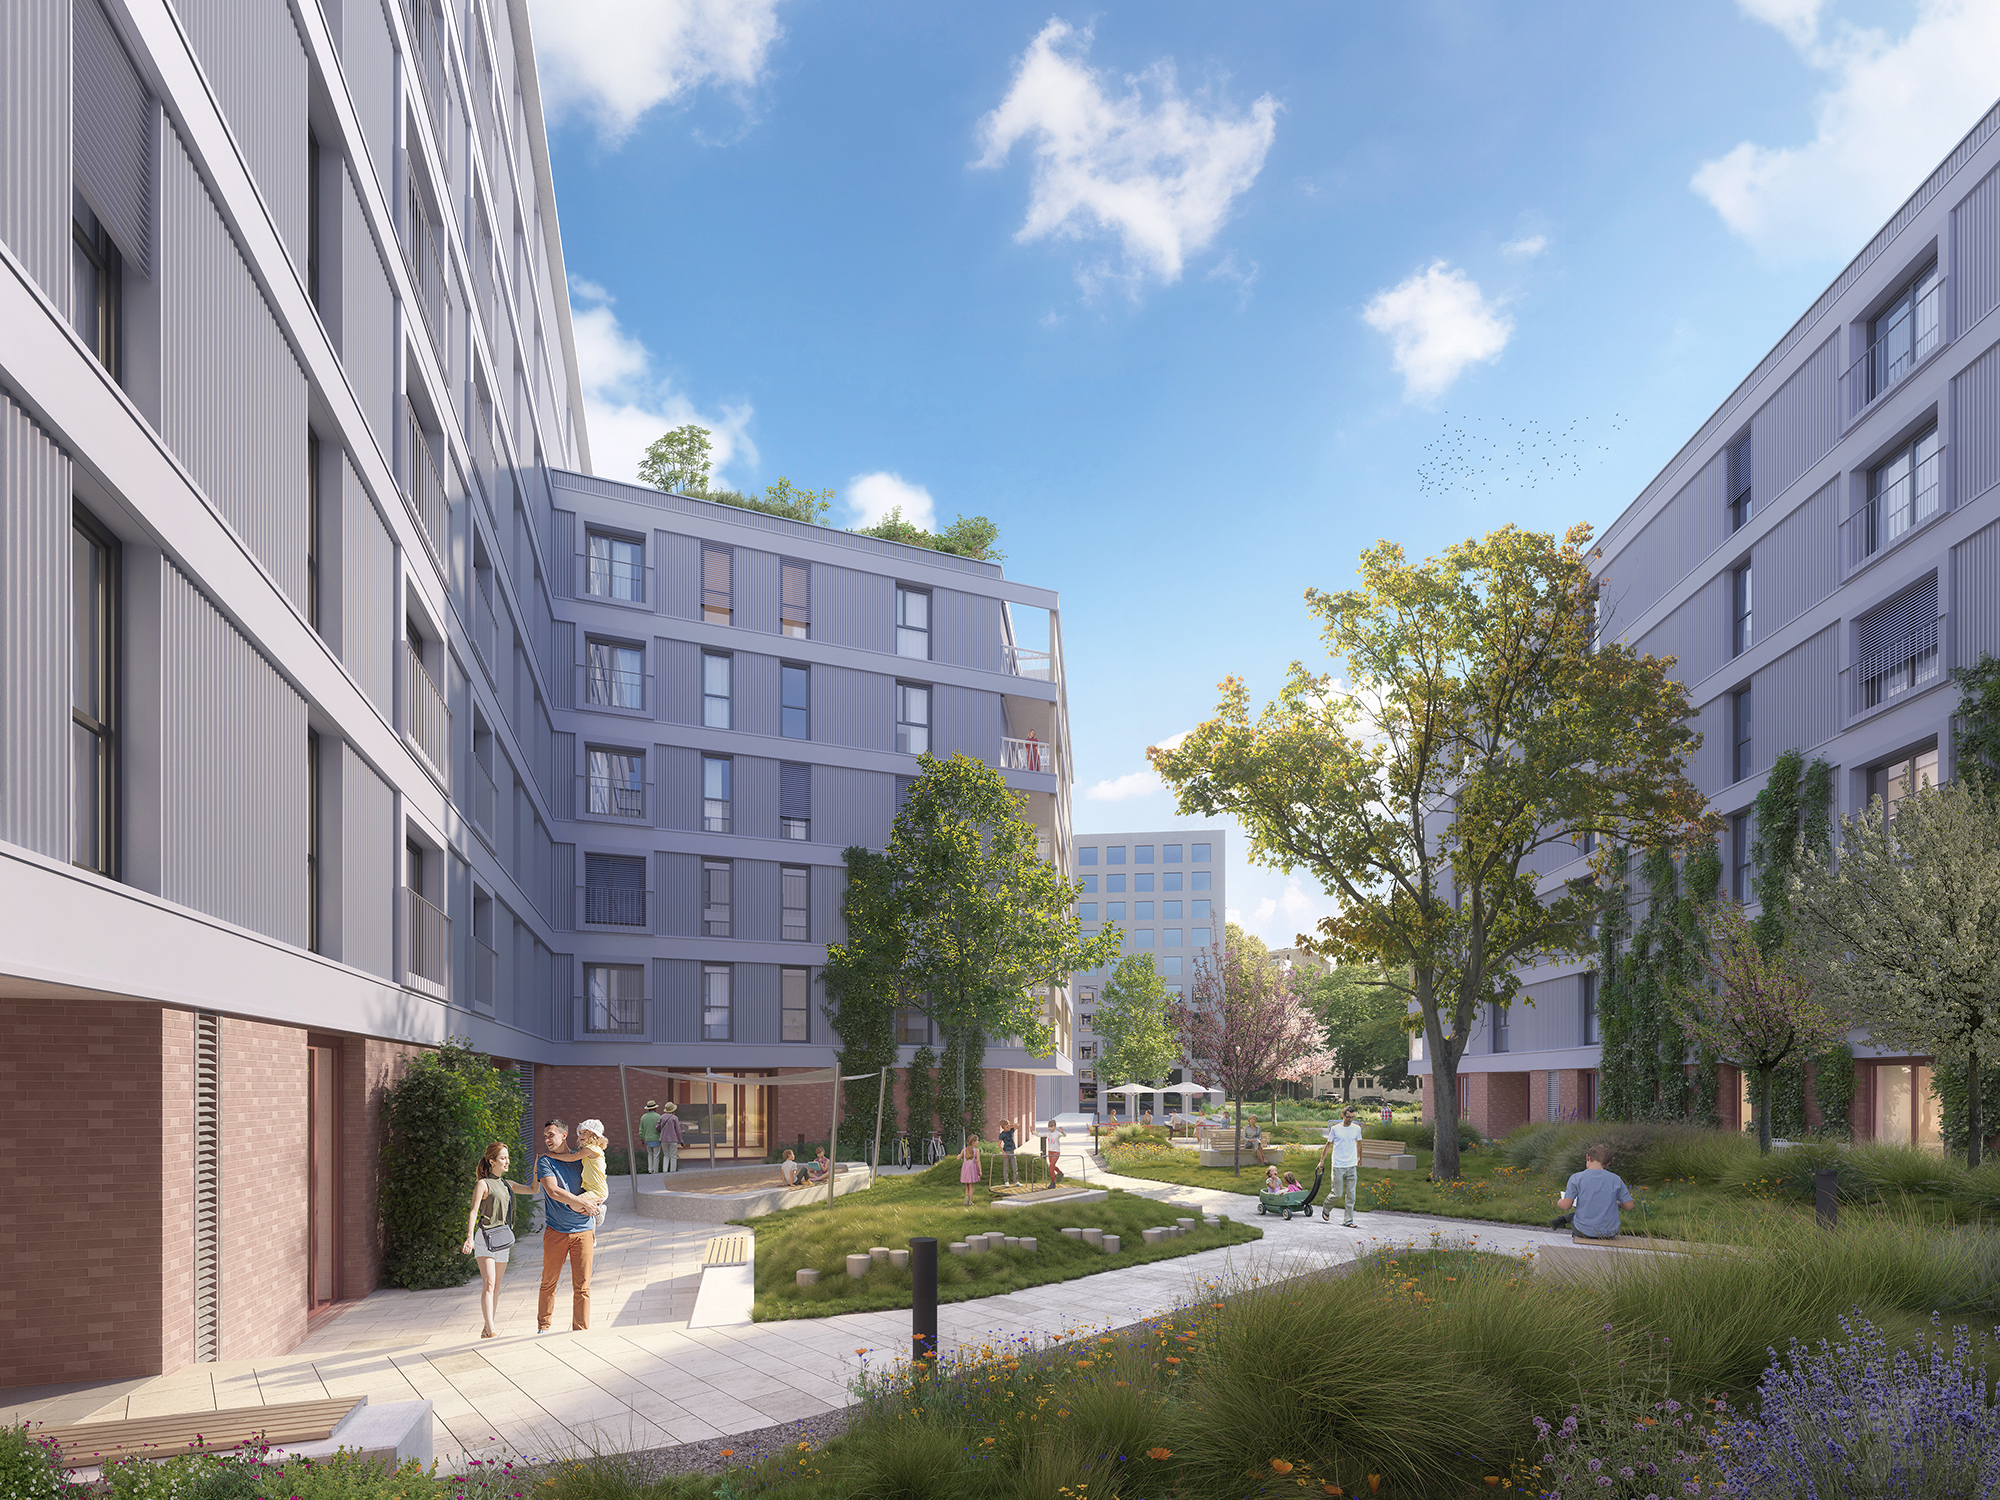
The project reinterprets the proven urban principles of the Gründerzeit for the 21st century: a clear distinction between the “inside” and “outside” of the urban block, combined with a street-level urban base that creates an active plinth for a diverse mix of uses. These established principles are adapted to today’s ecological, economic and social challenges.
The programme responds to the needs of contemporary urban residents, creating a mix of uses that benefits both the people who live here and the surrounding neighbourhood.
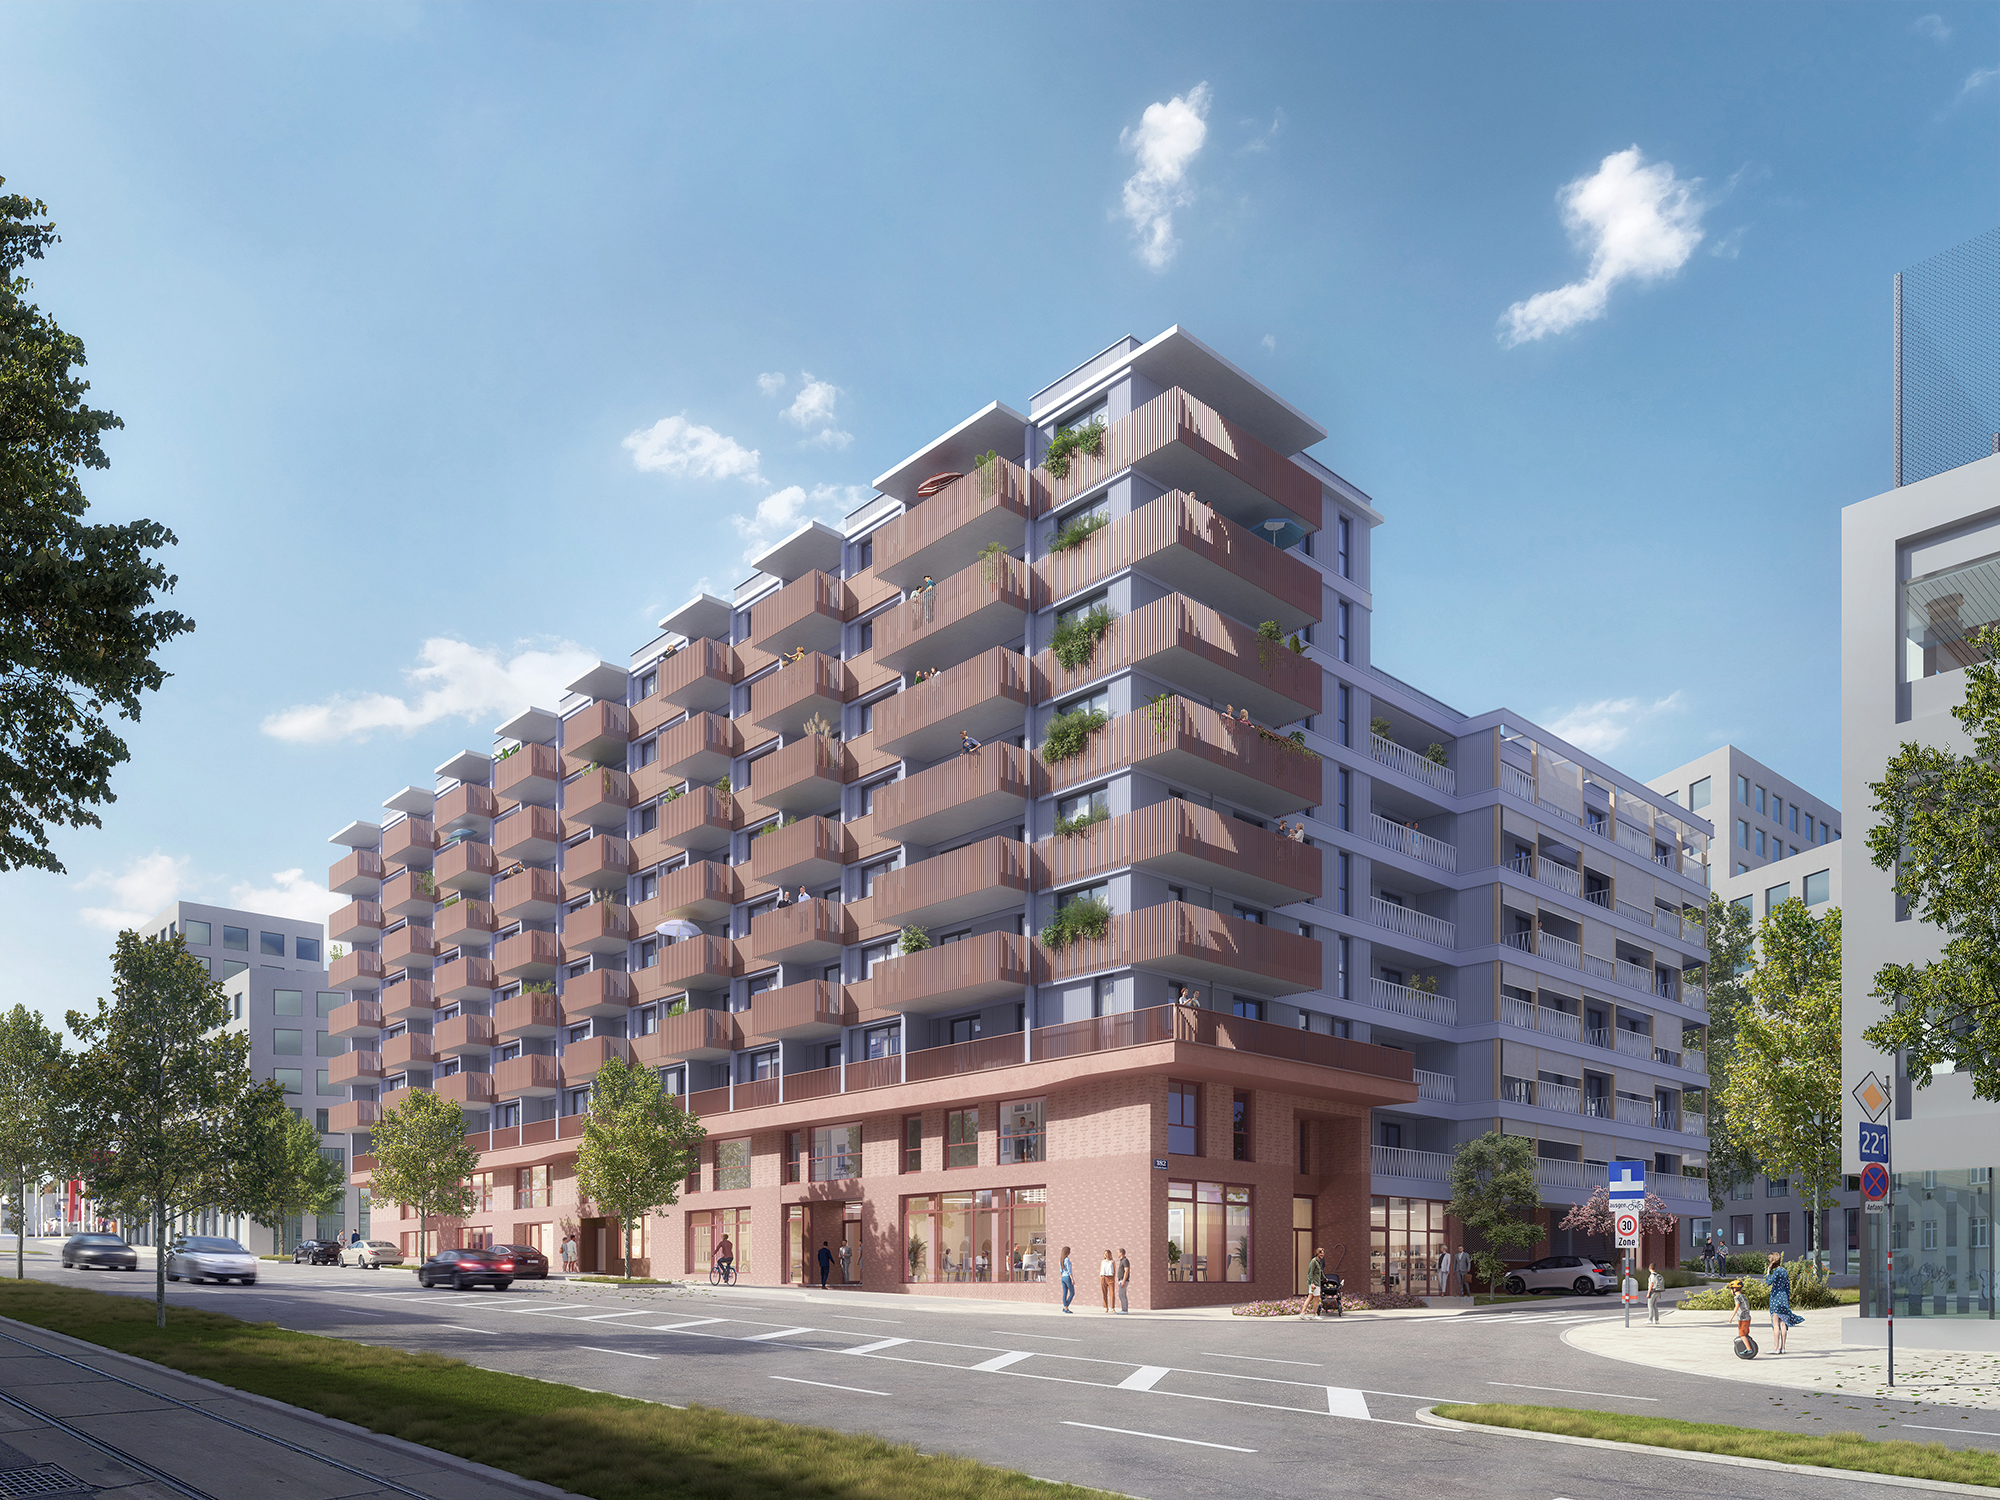
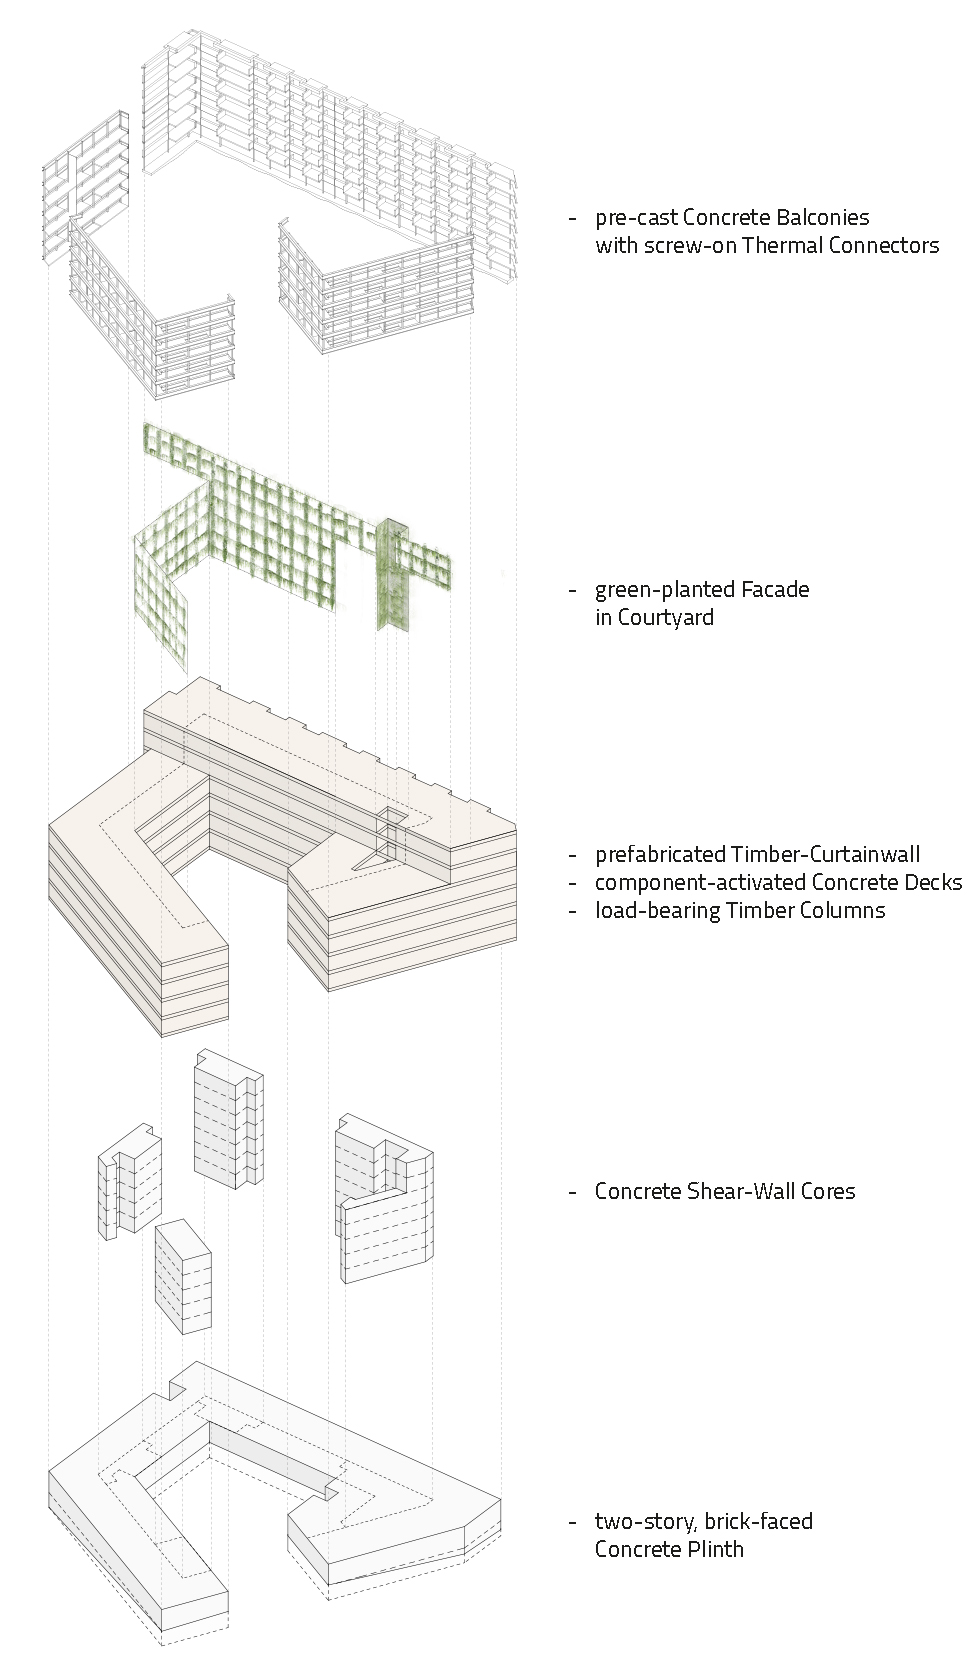
The building is built using an innovative, cost-efficient timber-hybrid system, combining a high degree of prefabrication and standardisation with rapid assembly. The the two-story plinth is built in reinforced concrete, with the timber-hybrid structure mounted above it.
The circulation cores and load-bearing central wall are made from precast concrete elements, providing structural stability while enhancing acoustic and fire protection.
The non-bearing, exterior curtainwalls are constructed out of pre-fabricated timber-frame elements, delivered and installed together with a factory-installed, corrugated fibre-cement cladding system.
Weather-resistant, precast exposed concrete elements form the balconies, connected to the concrete floor slabs using screw-on thermal break systems for a coordinated and installation efficient site-installation.
The building’s clear and logical structural system continues vertically down into the underground car park. This enables an equally efficient construction method throughout the plinth and basement levels, without the need for additional transfer structures.