Location
1220 Wien
Competition
06/2022
Planned Start of Building
04/2027
Gross Floor Area.
18.960 m²
Net Residential Space
11.785 m²
Net Commercial Space
1.365 m²
Units
173
Partner-in-Charge
Christian Aulinger
Projektteam
Competition: Mark Gilbert, Matthias Brandmaier, Claudia Frediani
Ausführung: Hana Frings (Projektleitung), Yosun Sisman, Claudia Frediani, Roman Levoshka
Client
Siedlungsunion
Visualisations
trans_city
 Ground Floor Plan
Second Floor Plan
Fifth Floor Plan

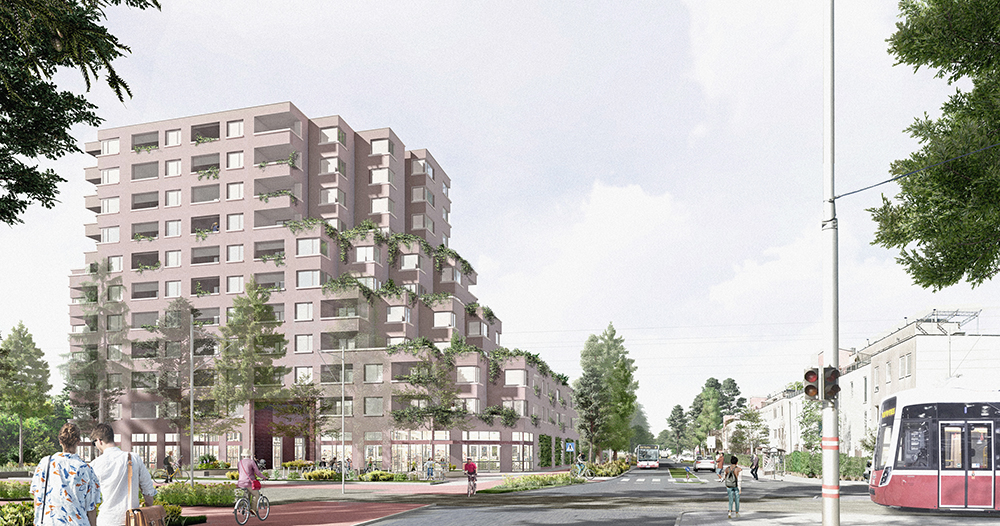
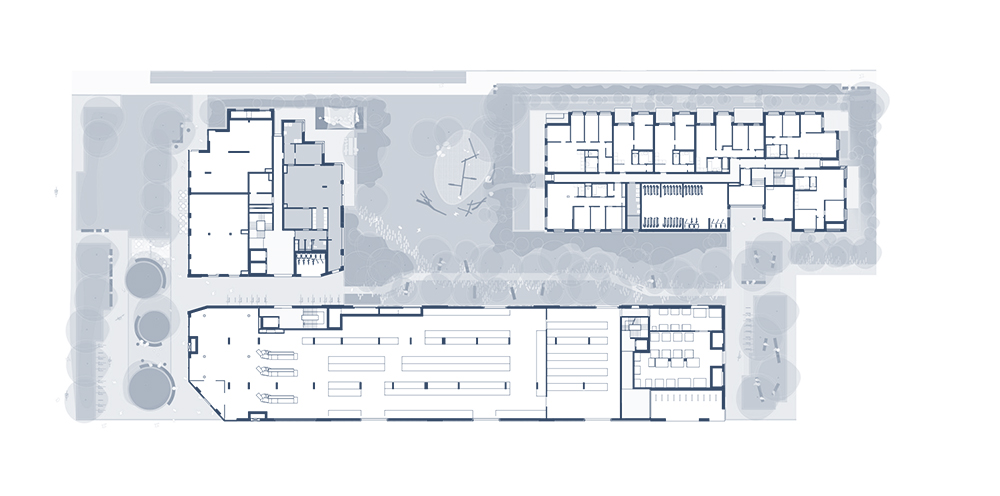
The Süßenbrunner Straße West – Plot 0 development is a mixed-use complex comprising three buildings with 173 subsidised rental apartments, retail space and two commercial units. It forms part of the Süßenbrunner Straße West urban extension, which will deliver around 1,200 homes, commercial and community facilities, and two public parks across five development plots.
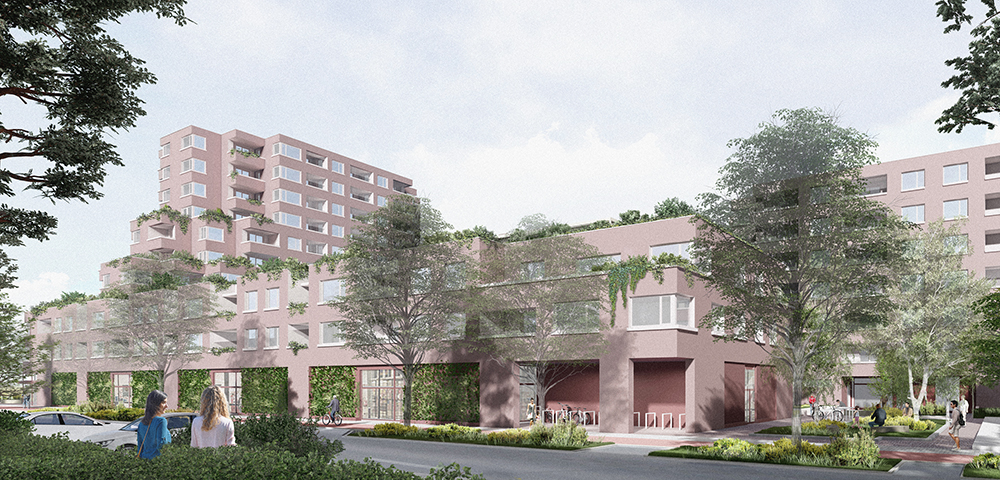
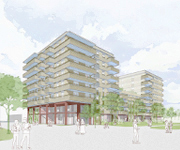
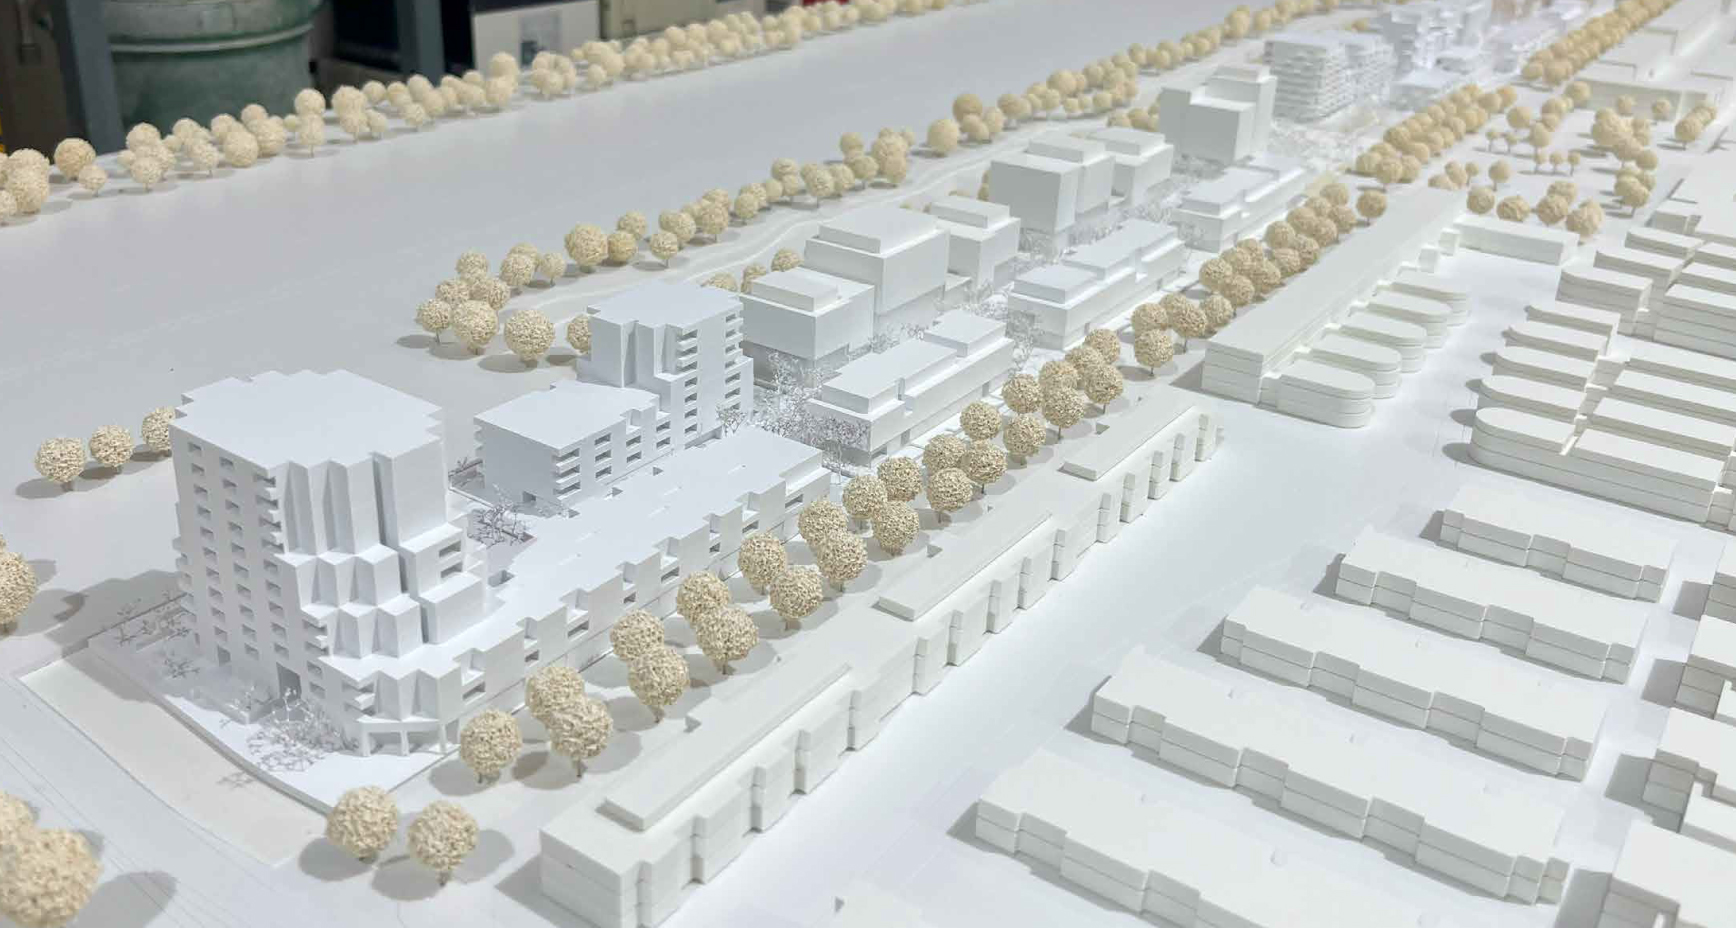
As the southernmost plot, Plot 0 marks the gateway to the new neighbourhood. Located at the intersection of Süßenbrunner Straße and Oberfeldgasse, adjacent to tram line 26 and bus line 86A, it occupies a prominent urban position. Its sculptural massing and distinctive stepped façades establish a strong identity for the emerging district. By setting the high-rise back from the southern building line, the design creates a generous public forecourt that forms the project’s urban address while accommodating the main residential entrances and the passage into the development.
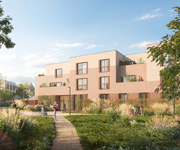
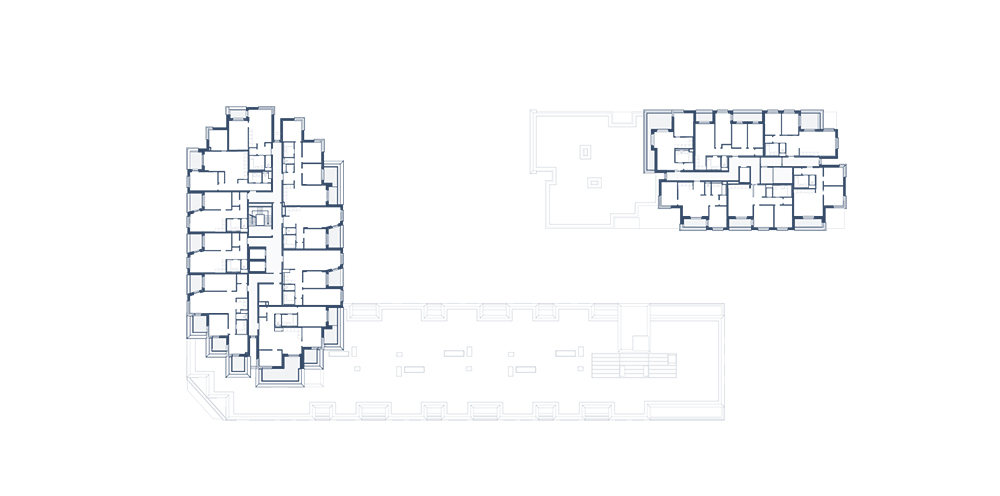
The terraced massing mediates between the 9-metre cornice line of the existing neighbourhood to the east and the taller buildings to the west, rising to 21 and 33 metres. The stepped upper floors reduce the apparent bulk of the buildings while minimising their impact through overshadowing.
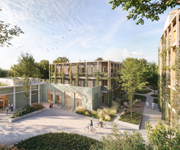
At ground level, generous 3.2-metre-high planting bays line both the street and courtyard façades. These accommodate climbing plants and shrubs, enhancing the retail frontage while improving the pedestrian microclimate during the summer months.
Together with the extensive tree canopy and the site’s natural cross-ventilation, the façade planting effectively mitigates summer heat gain, making a significant contribution to the neighbourhood’s climate resilience.
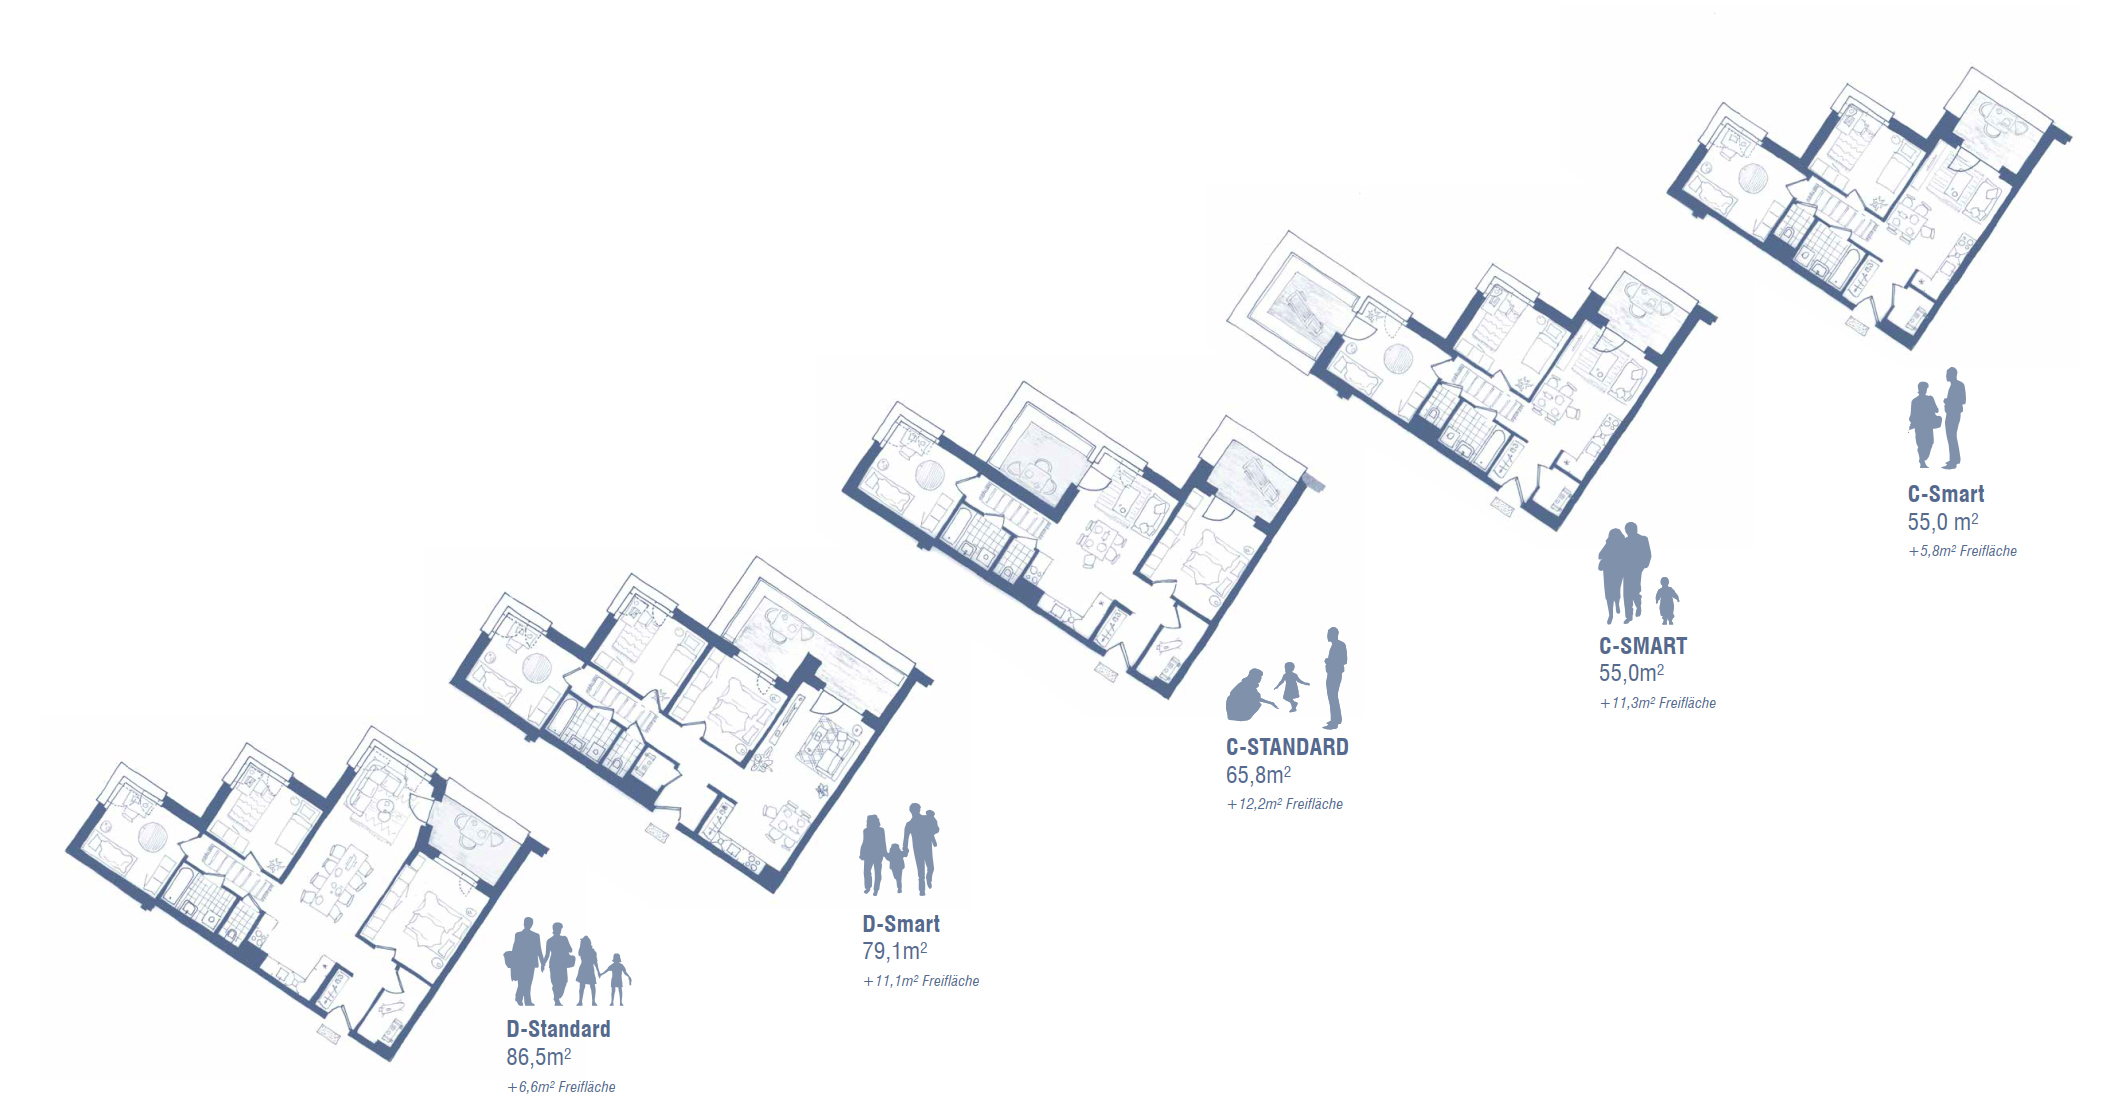
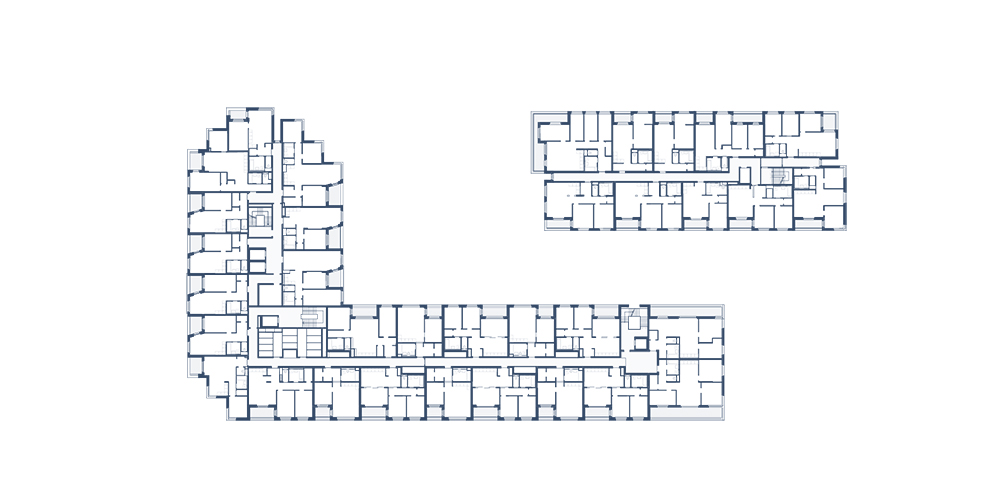
The offset, terraced floor plans underpin an efficient and diverse residential layout. Sawtooth façades at the building ends create highly efficient C- and D-type apartments with dual-aspect living spaces, while the central bays accommodate compact B-type apartments. Bedrooms are dimensioned to comfortably incorporate a home-office workspace.