Location
Unterwaltersdorf, Niederösterreich
Start of Construction
03/2026
Planned Completion
03/2028
Gross Floor Space
14.395 m²
Net Rentable Space
10.020 m²
Units
117
Partner-in-Charge
Mark Gilbert
Project Team
Anna Barbieri (Projektleitung), Leona Asrin Palantöken, Aleksandar Kyuliev
Client
ÖVW
Renderings
Patricia Bagienski
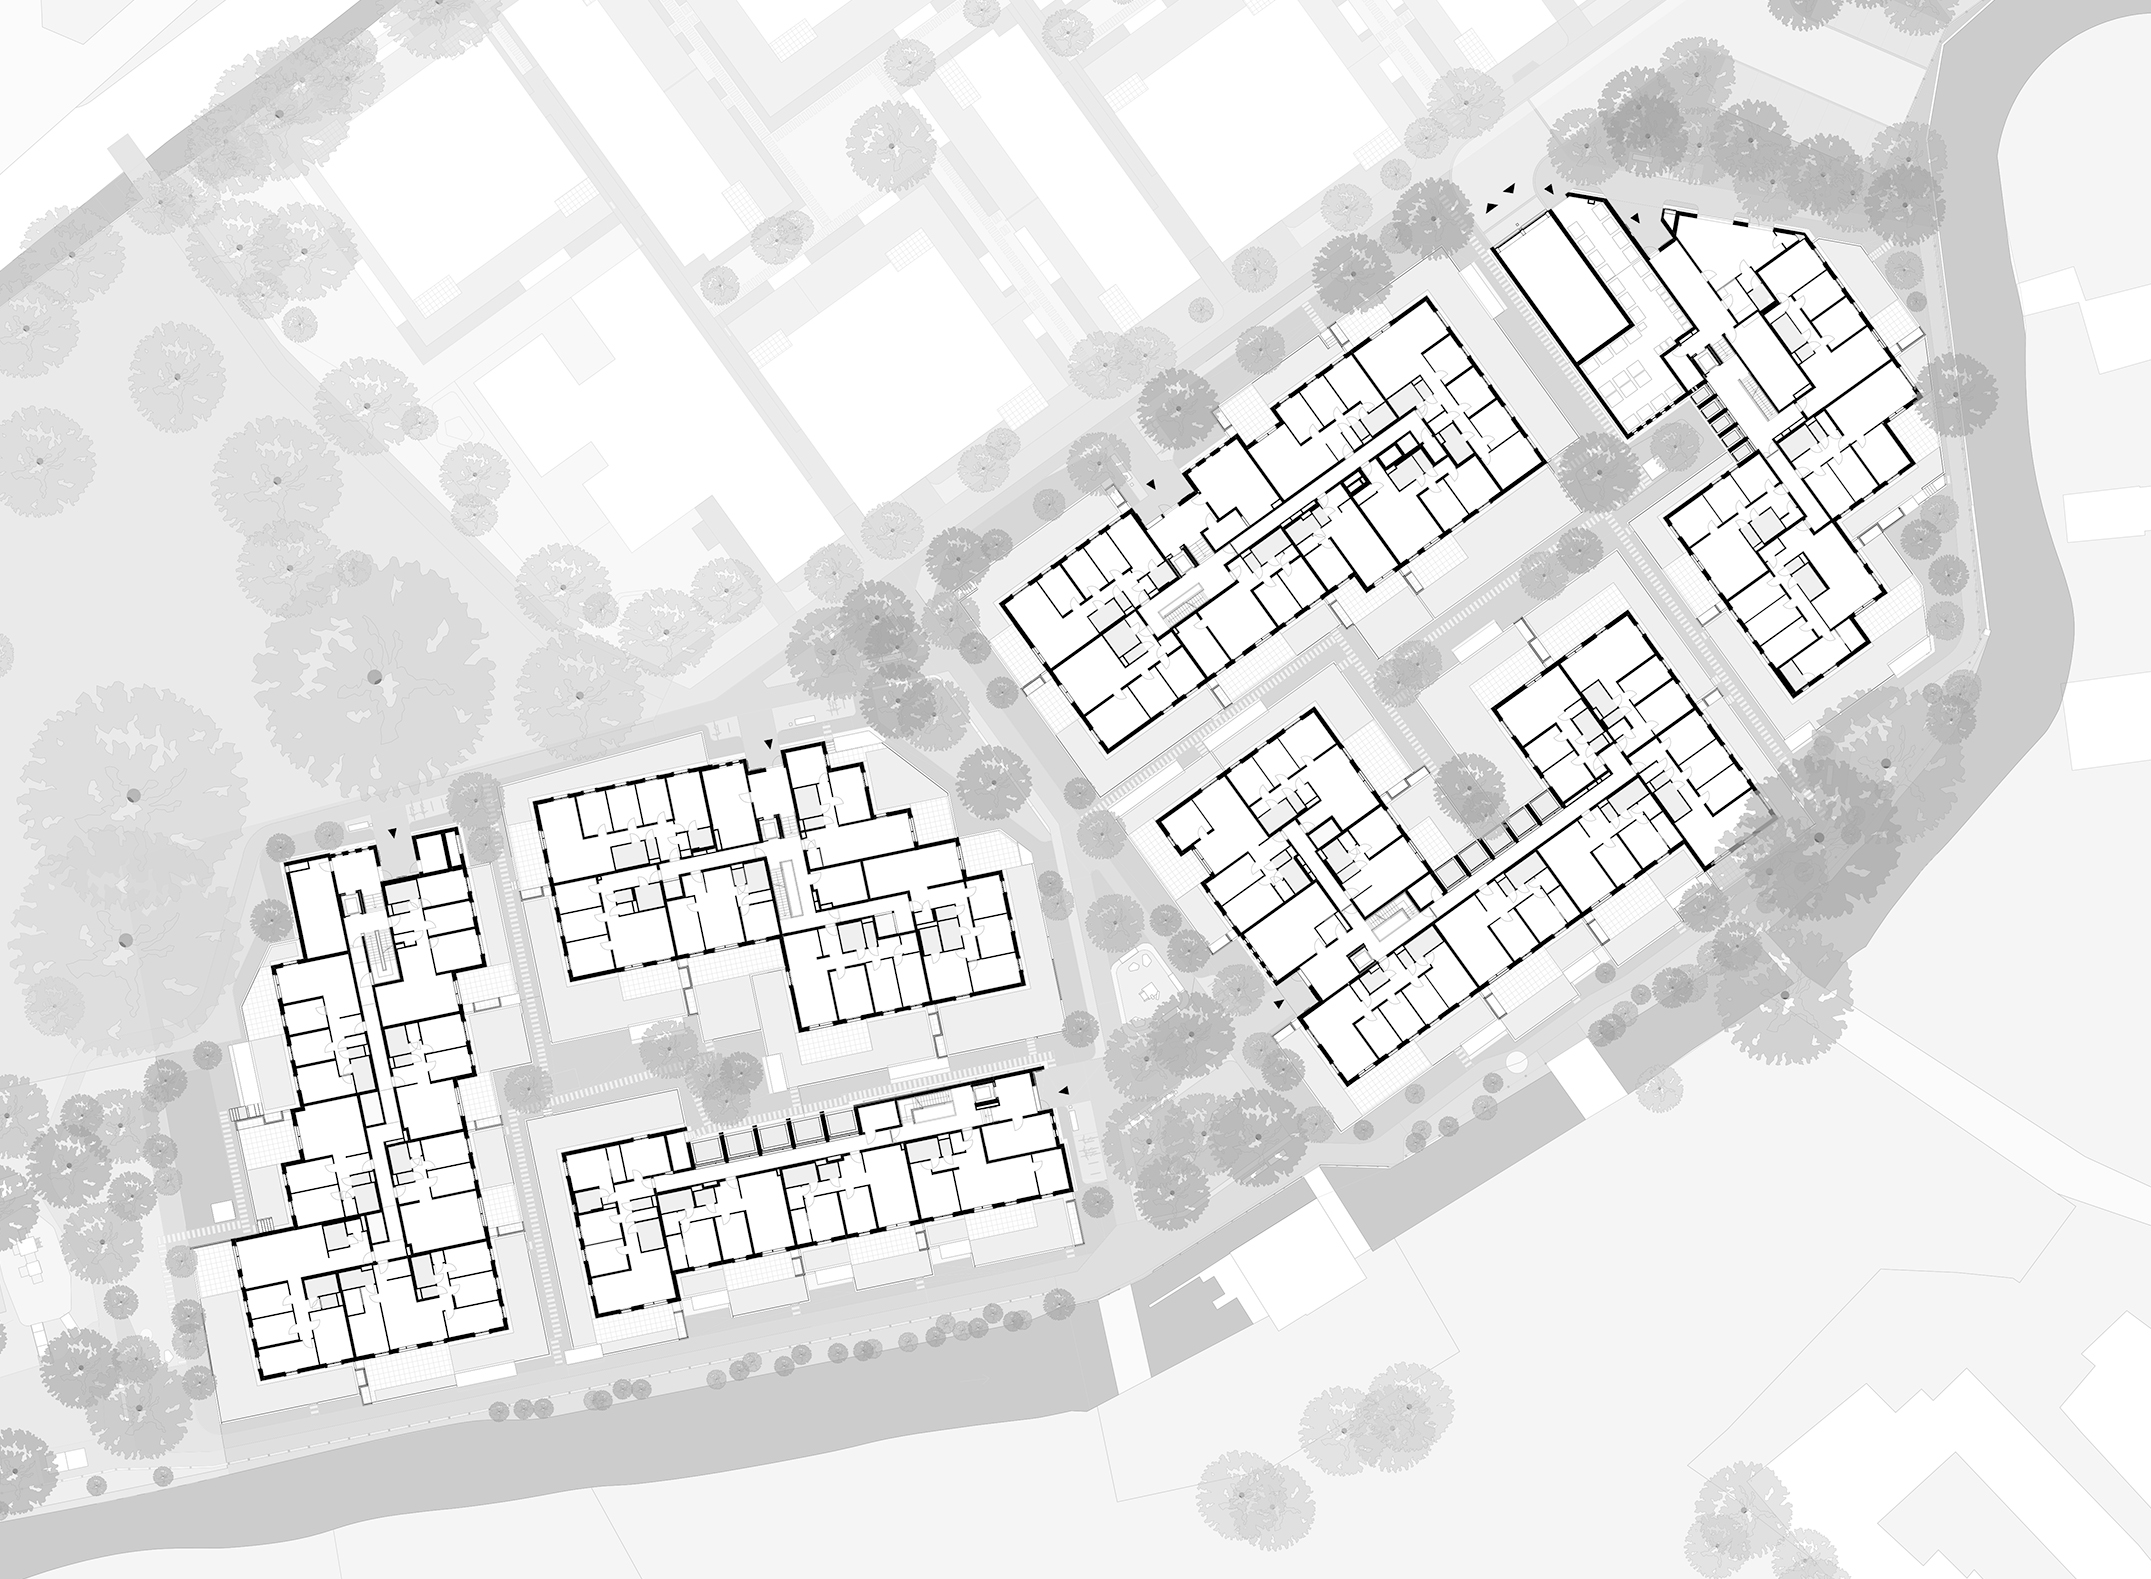 Ground Floor
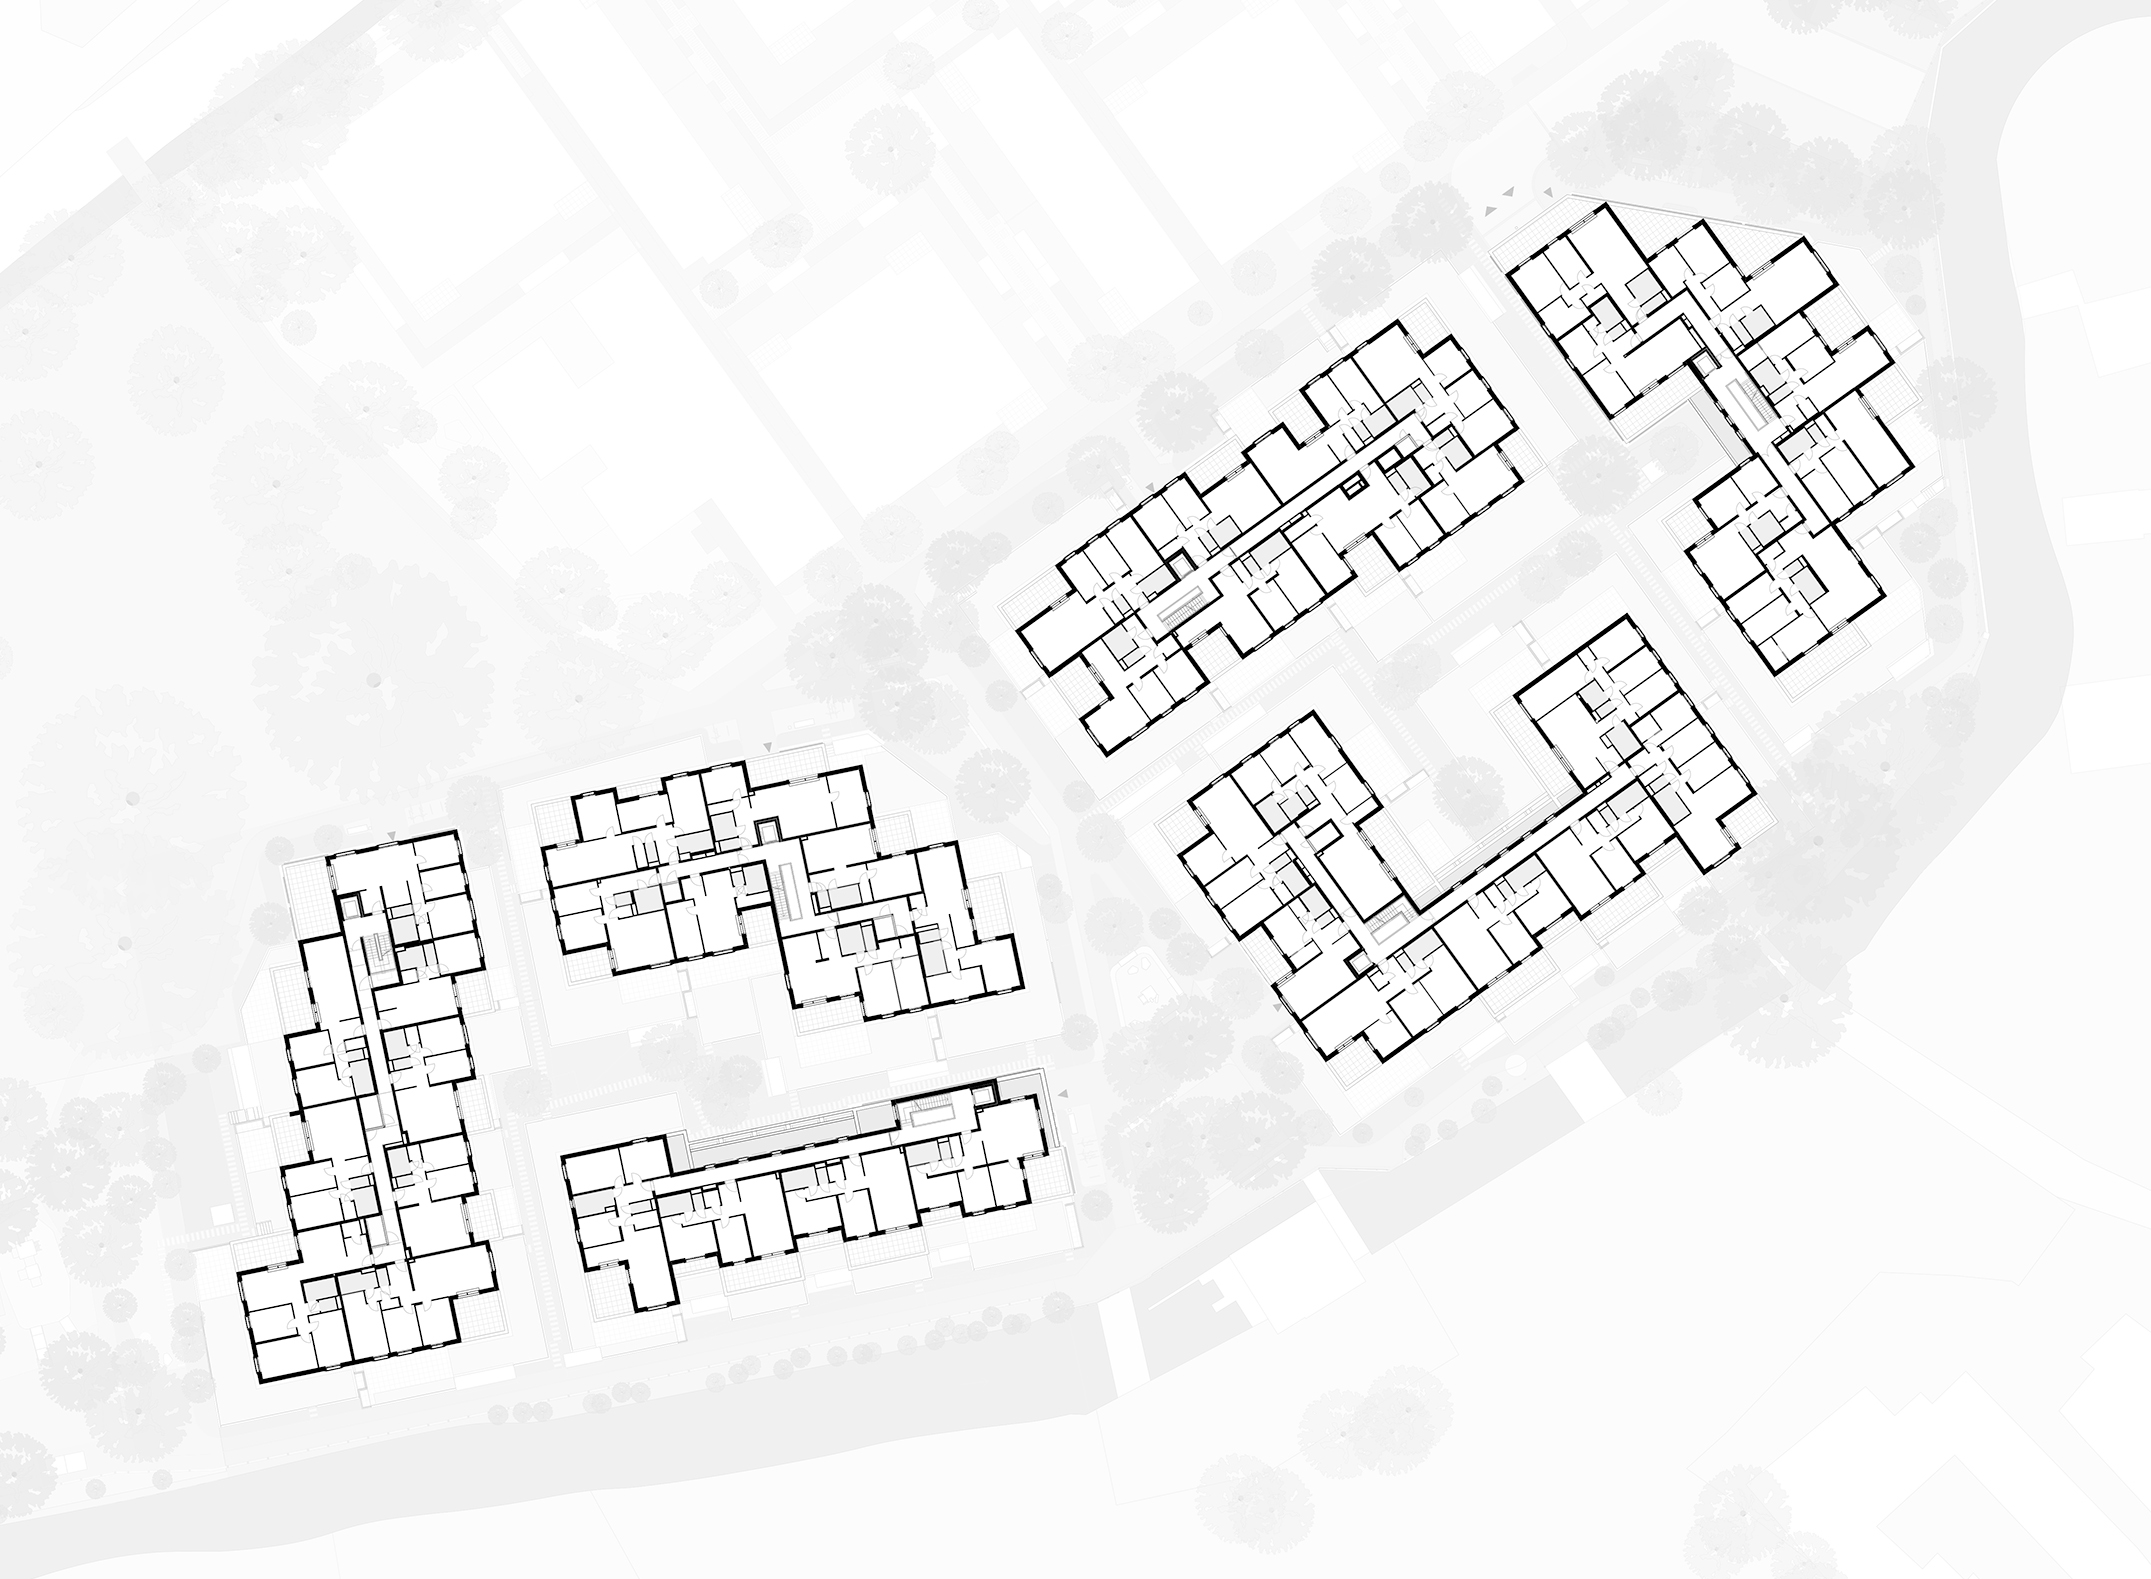 First Floor
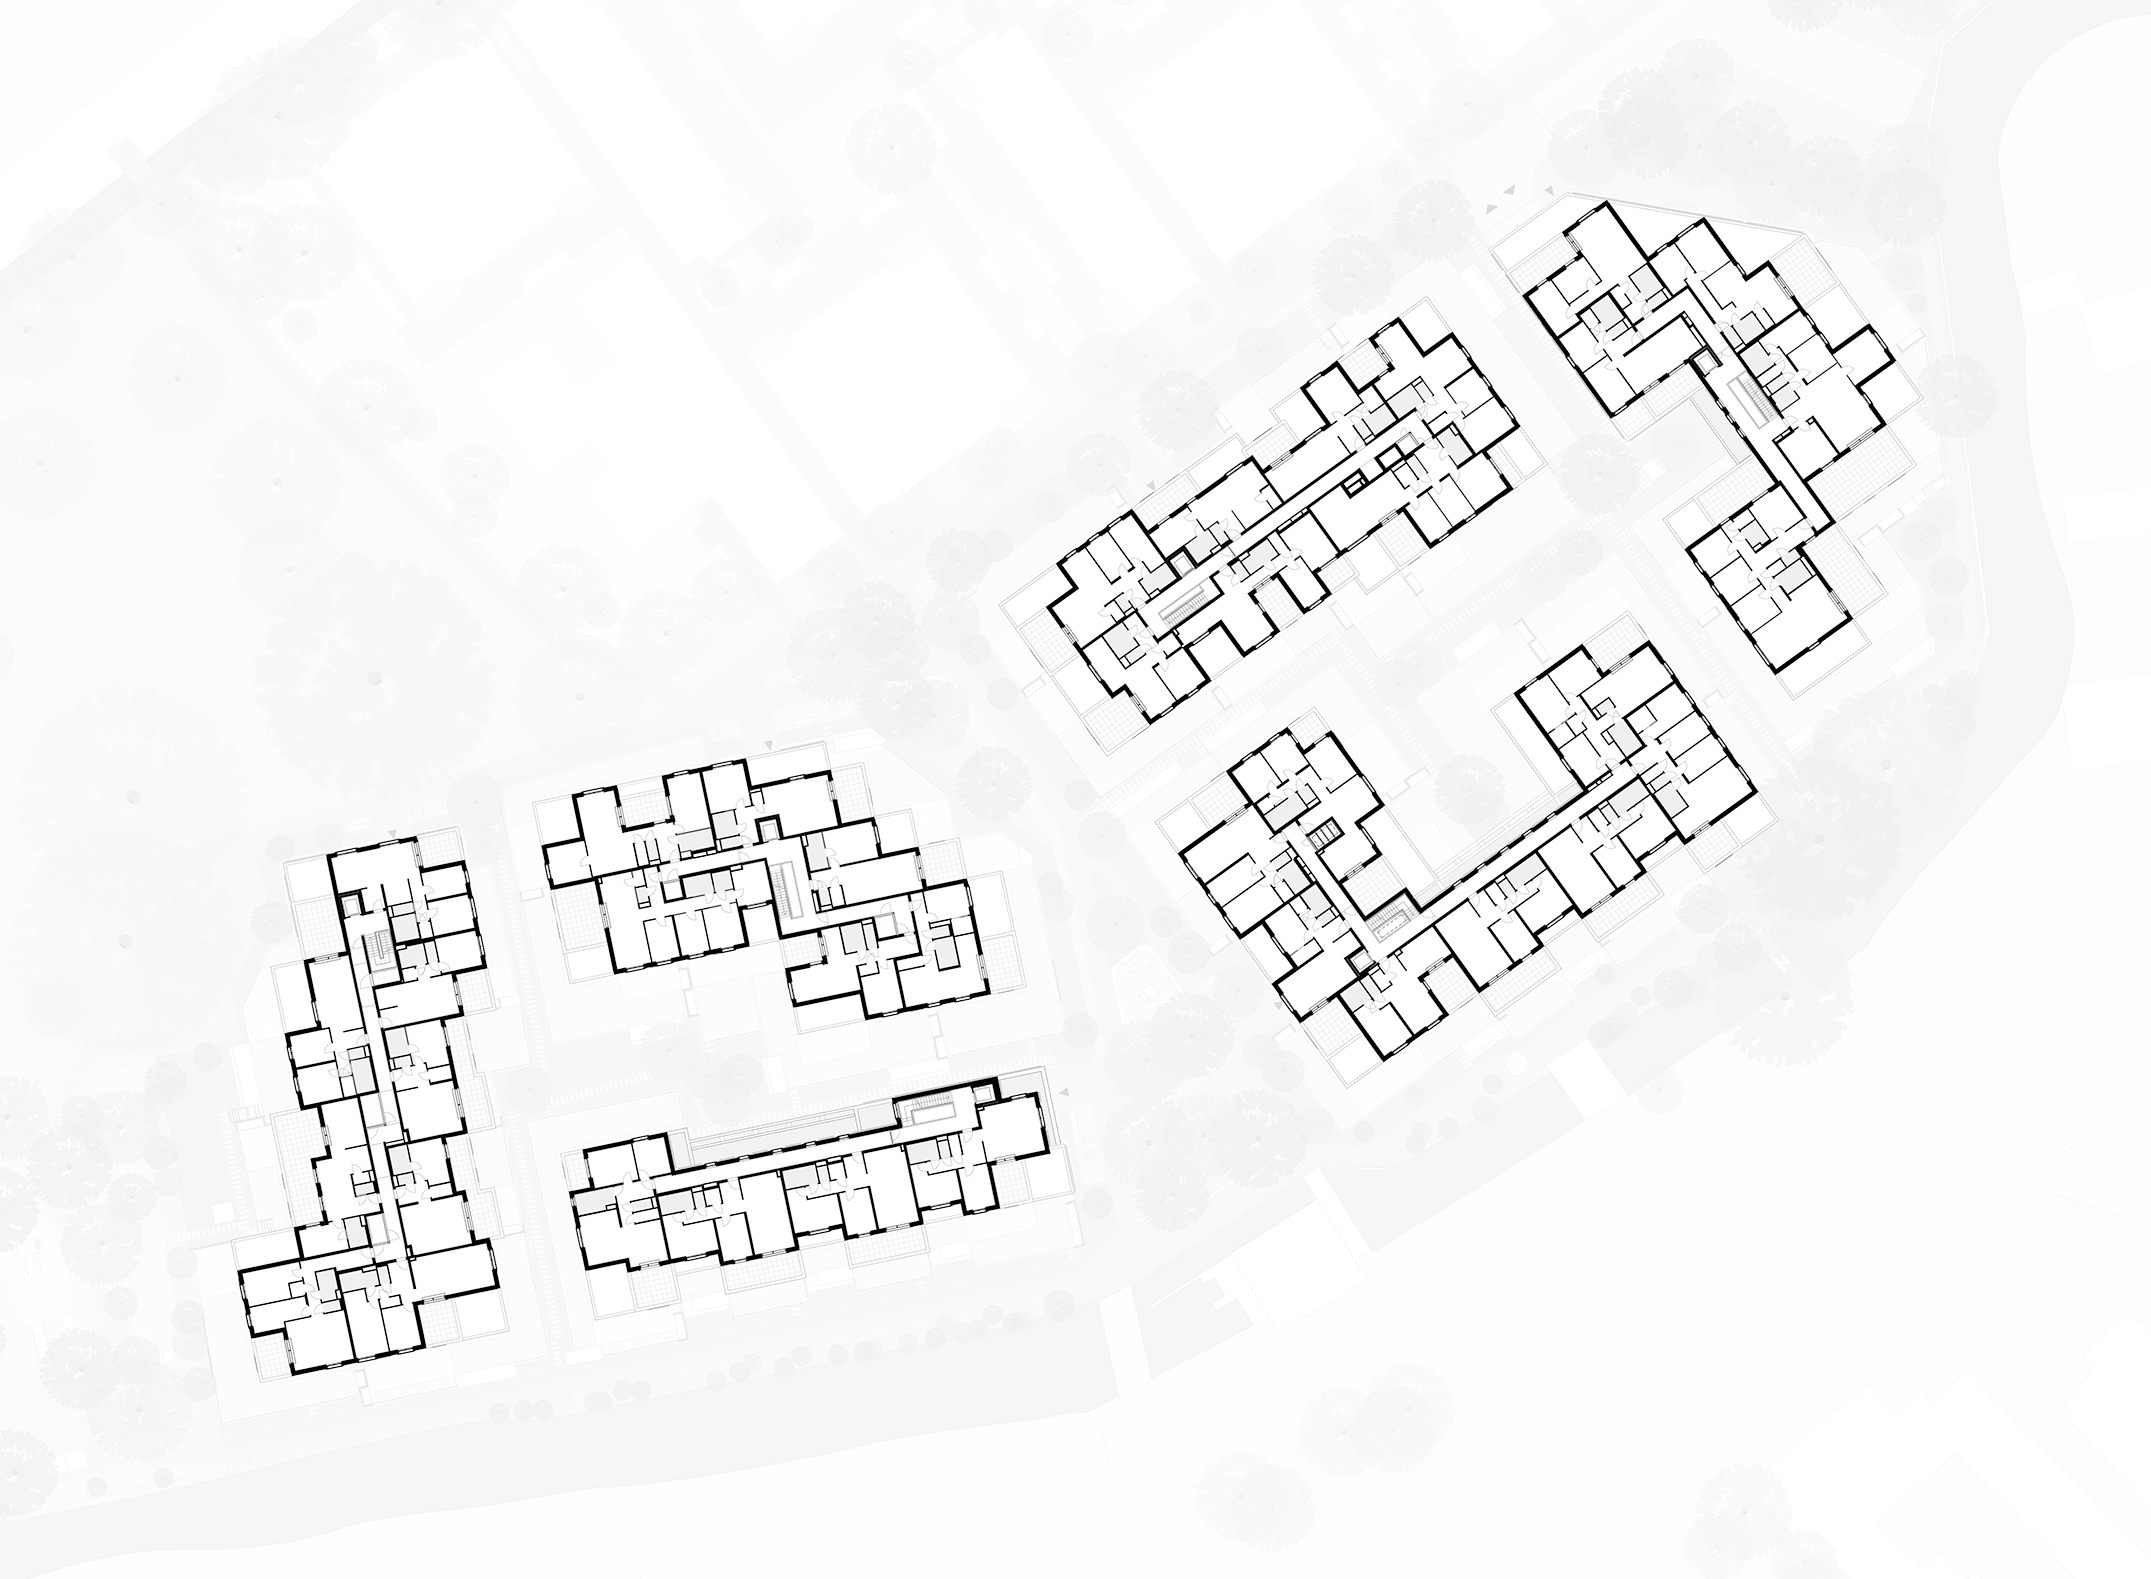 Second Floor

Situated in Unterwaltersdorf, a historic settlement in the “Industrieviertel” south of Vienna, the Zimmermannareal is a dismantled brownfield site. Nestled between two river branches, it lies only steps away from the village green. Despite its industrial heritage, the site features a beautiful stand of mature trees that are listed natural monuments.
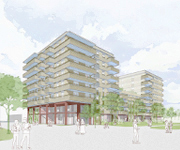
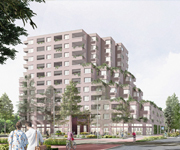
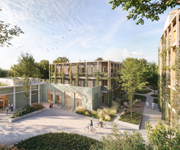
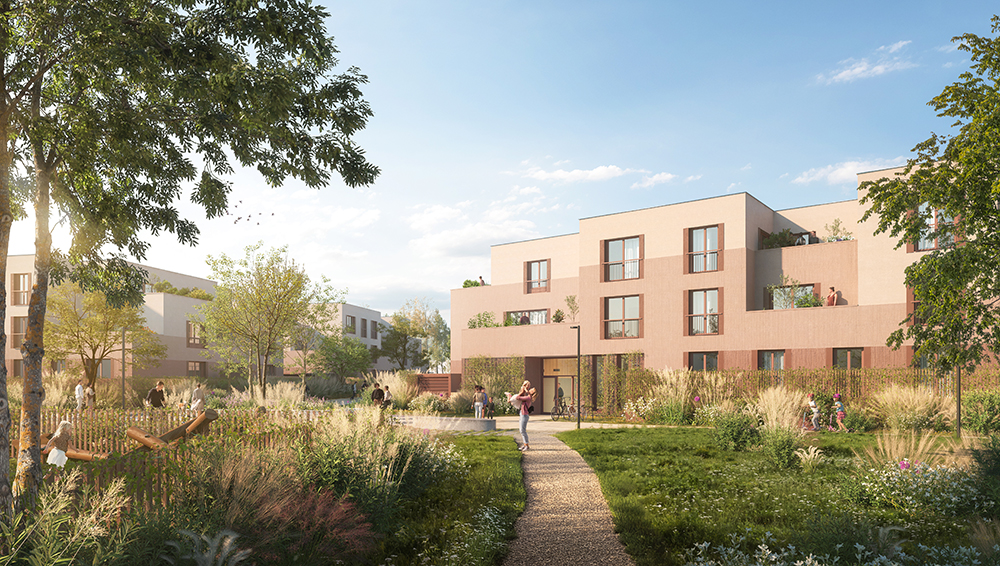
For this exceptional site, trans_city designed a residential complex with precisely articulated volumes, carefully tailored to the scale of the existing village yet sensitively fitted into its park-like landscape.
The project developed out of trans_city’s masterplan for the Zimmermann site. Realized between 2018 and 2021, this urban concept divided the site into three separate parcels: North, Middle and South. Two continuous axes of pedestrian and cycling pathways provide car-free access to the site and serve to interconnect the Village Centre with a nearby railway station. The riverbanks and the stock of fine trees are woven into a continuous landscape of open communal spaces.
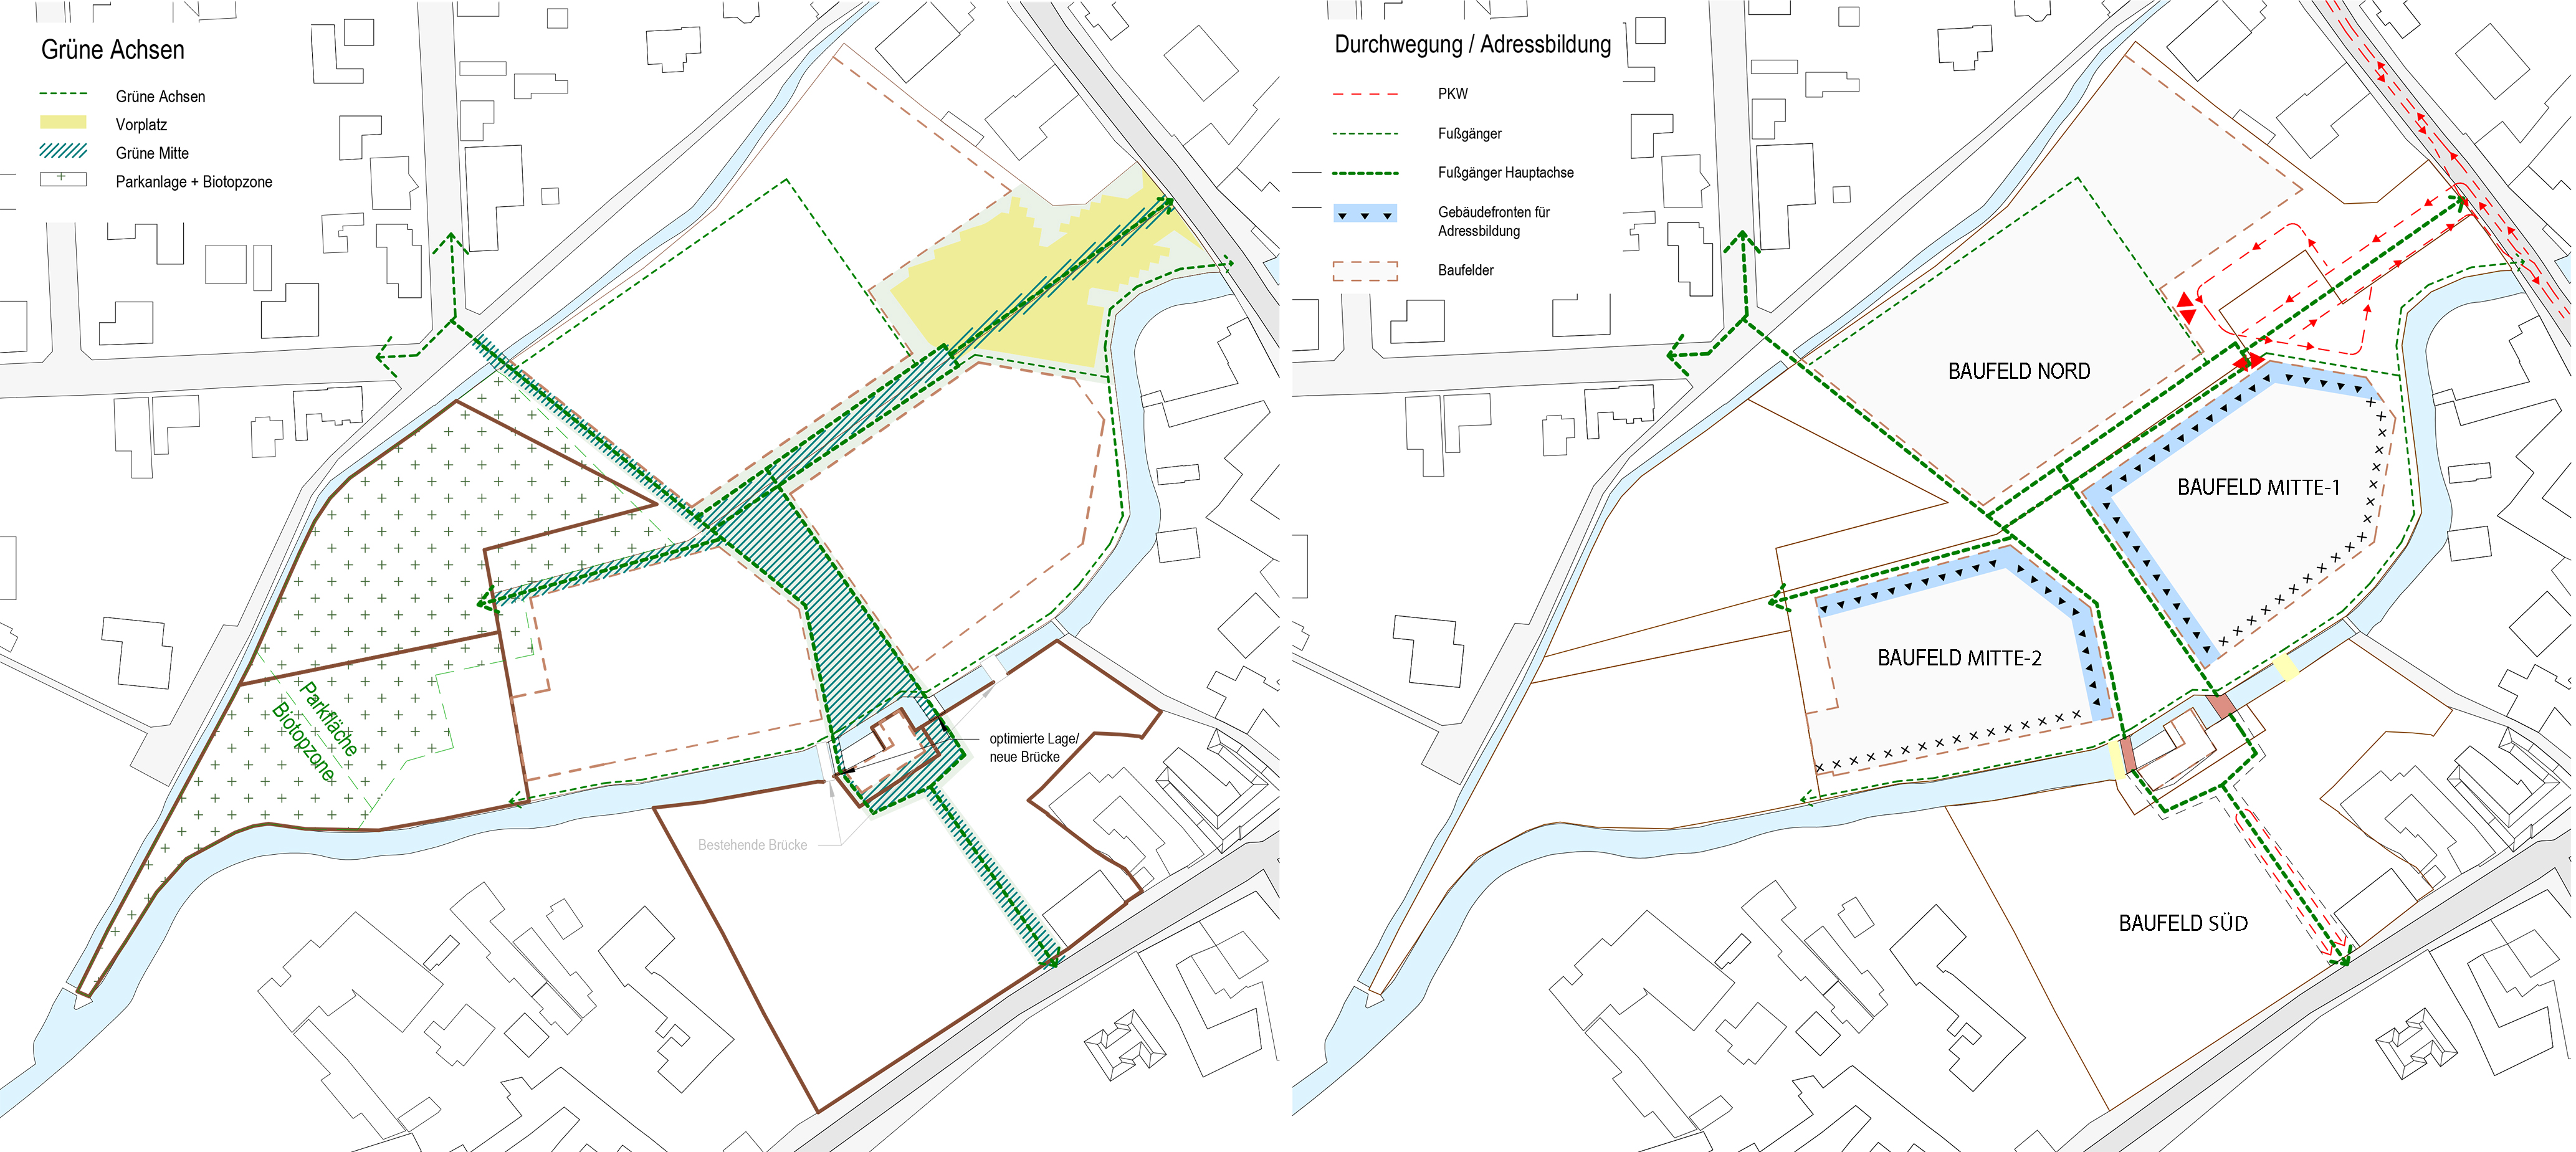
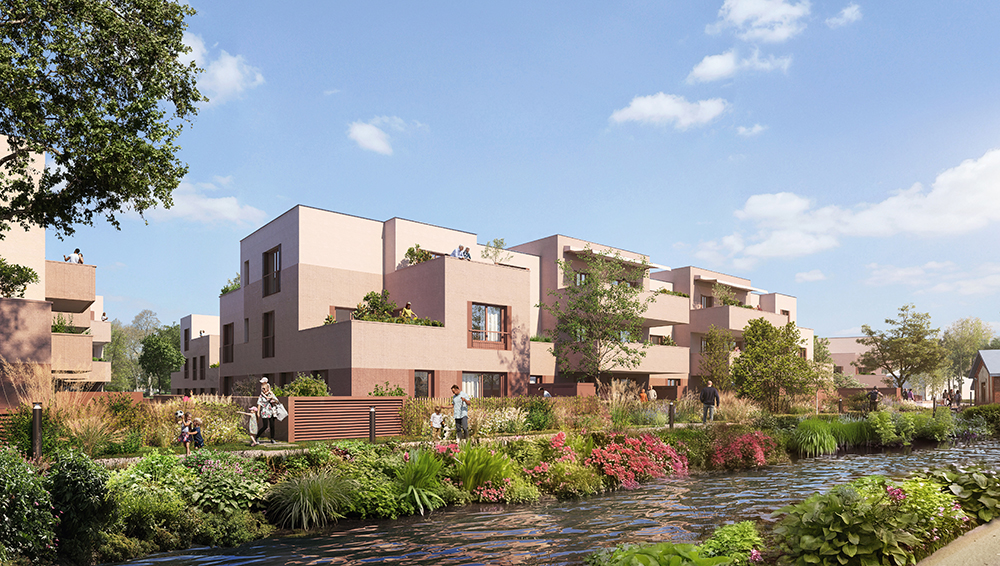
For the Middle Parcel, trans_city divided six residential buildings with 117 units into two courtyard clusters of three buildings. Using sawtooth and chamfered forms, the two clusters are composed into a single built ensemble, dovetailed precisely into the bend of the river. The north-south pathway divides the two clusters. The east-west pedestrian axis, which lies to the north of the ensemble, connects it to the street.
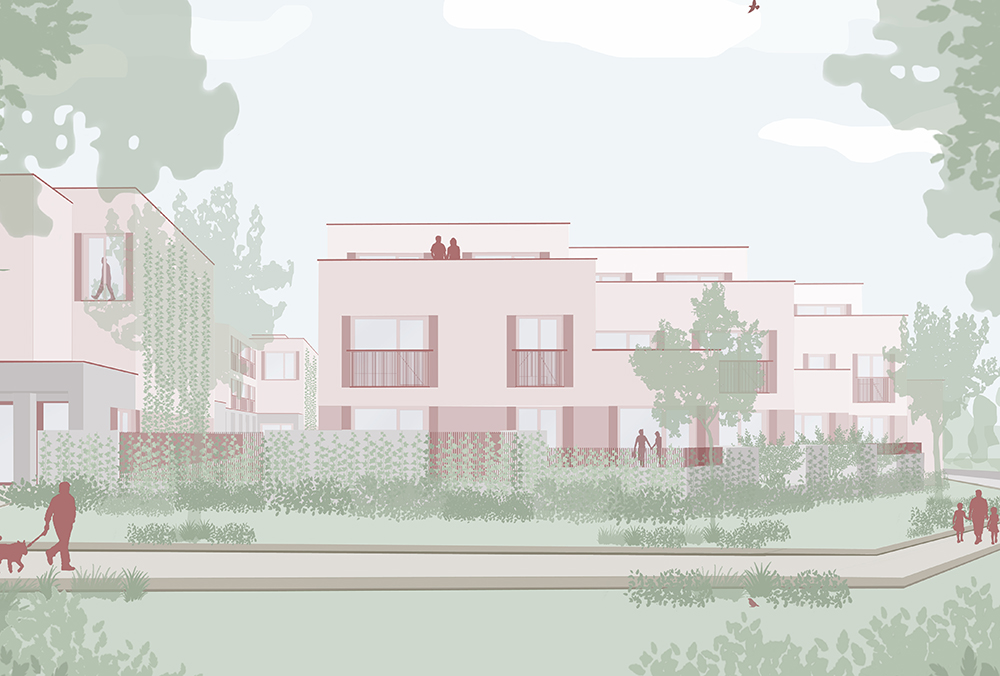
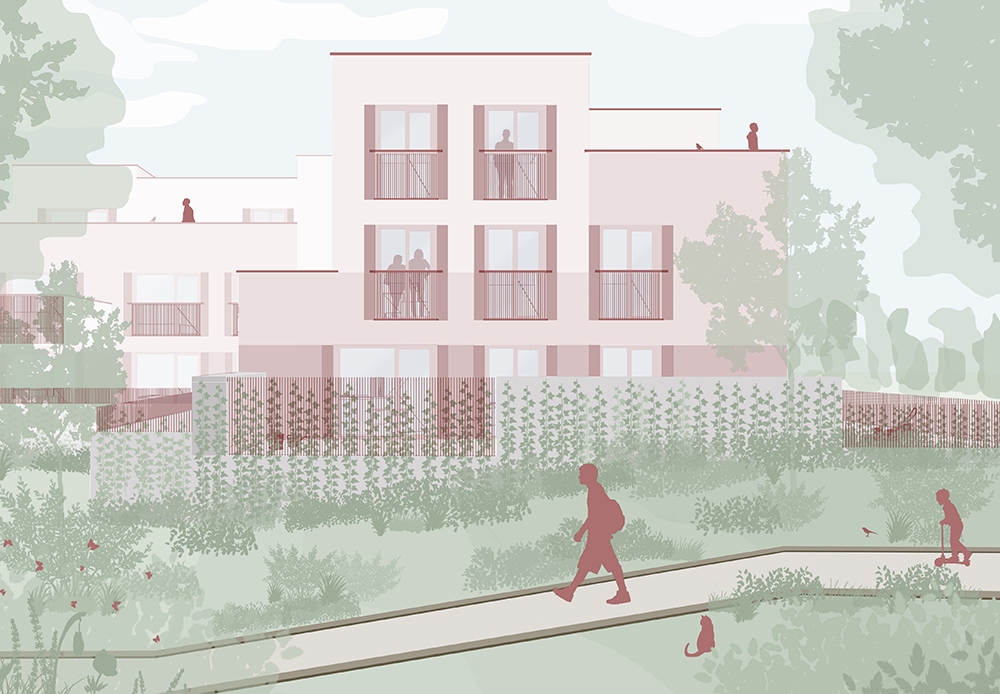
The buildings are composed of stepped and terraced volumes that generate sheltered outdoor spaces for each apartment. Differently textured, subtly colored stucco façades add depth and scale. Raised private gardens with low masonry walls harmoniously integrate the residential clusters into their lush, green surroundings.
The energy concept combines hydropower from an existing industrial turbine with photovoltaics, groundwater heat pumps and thermally activated building components. This integrated system makes the complex largely energy-autonomous; electricity from the public grid is used only during periods of peak demand.