Location
1100 Wien
Competition
10/2022, 1.Preis
Start of Construction
10/2026
Gross Floor Area
16.360 m²
Net Residential Space
10.630 m²
Net Commercial and Community Space
1580 m² (incl. Kindergarten)
Wohnungen
143
Partner-in-Charge
Mark Gilbert
Project Team
Competition: Matthias Brandmaier, Adam Koten
Realization: Matthias Brandmaier, Nevena Marjanović, Katherina Filipova, Claudia Frediani, Adam Koten, Alexandra Ploiner, Aleksandar Kyuliev
Client
at home Immobilien GmbH
Visualisation
Pichlkastner
Site Plan
 Ground Floor Plan
 Upper Floor Plan


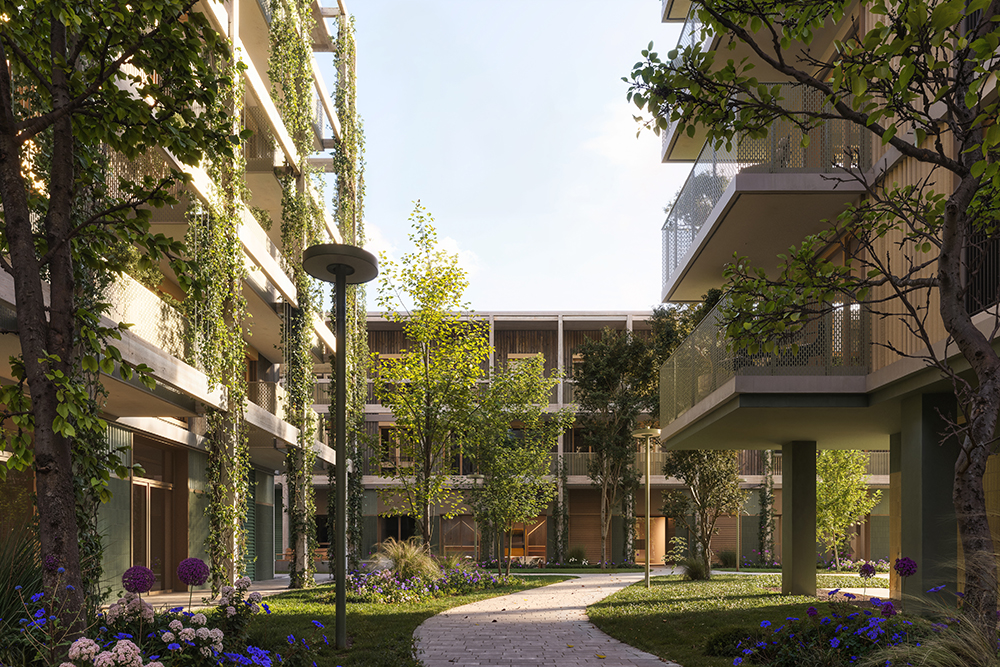
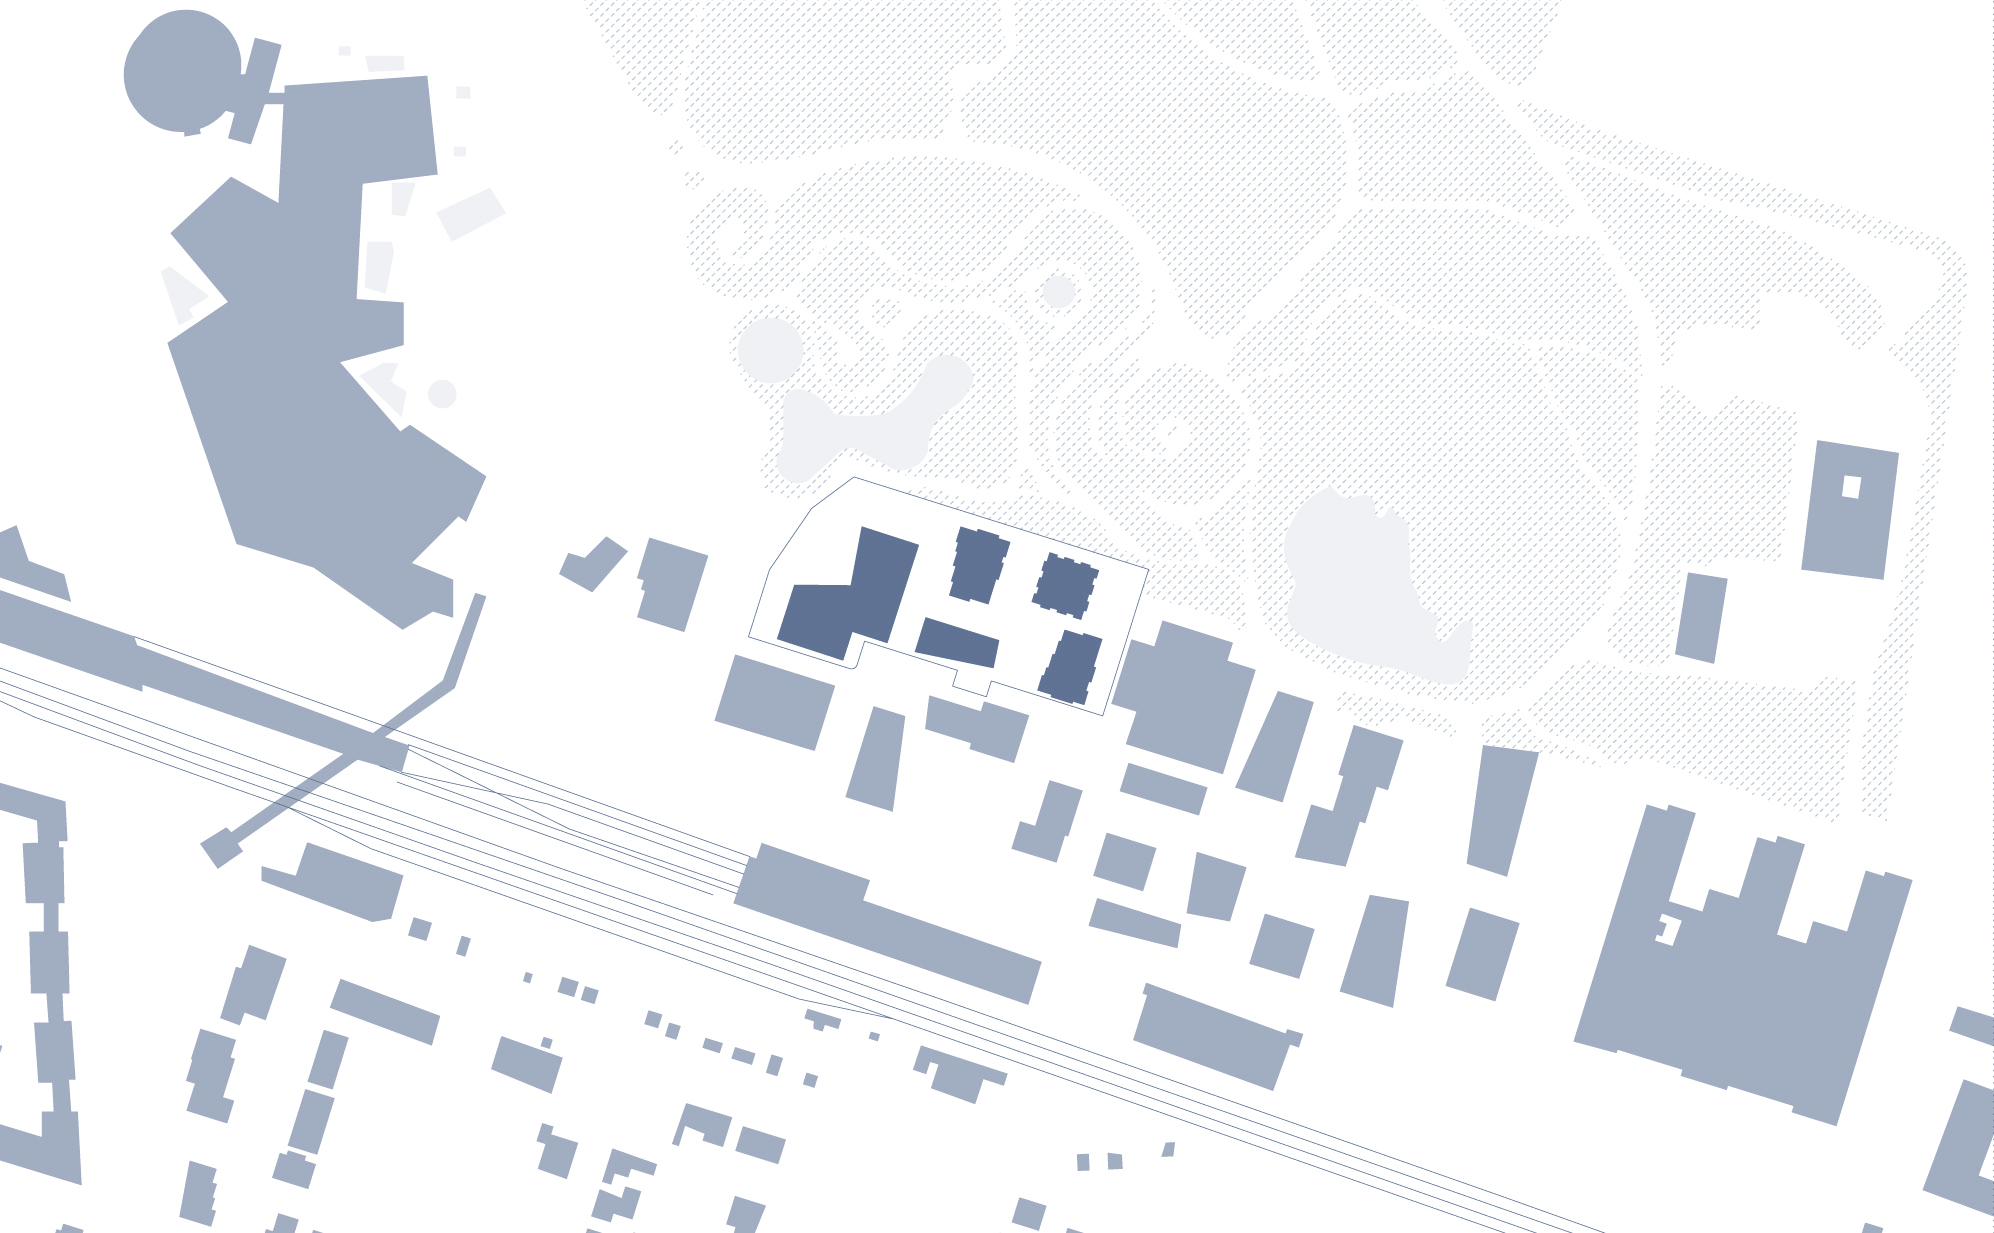

LAA is an ensemble of five buildings, located at the gates of the Oberlaa Botanical Garden. For this green and attractive site, TC pursed a strategy of theme and variation. The complex’s mixed-use buildings share a common skeleton of slender columns and component-activated, in-situ concrete floors, yet each building’s prefabricated timber envelope is developed into an individual architectural expression.
This interplay of building components also plays a key role in the project’s climate-resilience. The timber envelope and fittings minimize the carbon-footprint while simplifying build-back and recycling. The skeleton frame is durable yet flexibly reusable; building-component activation in combination with geothermal heat pumps provides the most ecological energy delivery currently available.
The concrete-skeleton core is used to generate two building typologies: mixed-use lofts and mid-rise residential towers.
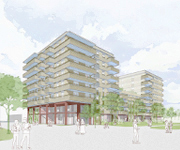
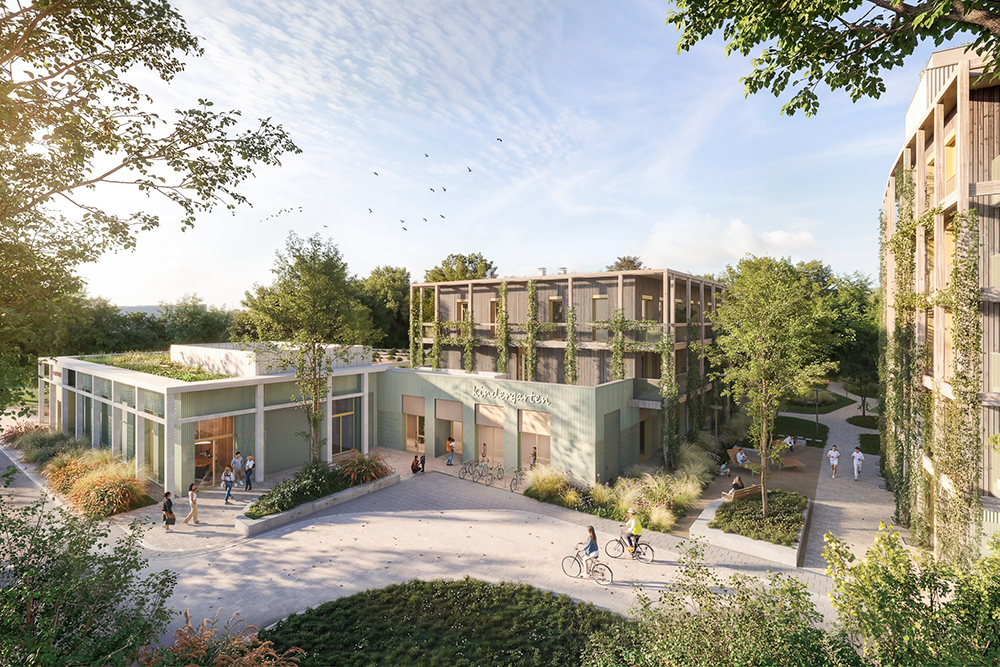
Buildings 1 and 3 are lofts. Their ground floors are programmed with a range of commercial and collective functions – a colonnaded restaurant, retails space, a kindergarten. The upper floors are lofts, whose open spaces and 2,82m ceilings are suitable for both living and working.
Their exterior timber frames are enveloped with climbing greenery. In conjunction with shade-giving balconies, these frames form a habitable climatic skin that creates an advantageous micro-climate within the depth of the buildings’ envelopes. Here, the wood-frame curtain-walls are covered with natural-stained wooden cladding, lending architectural warmth while improving the project’s CO2 balance.
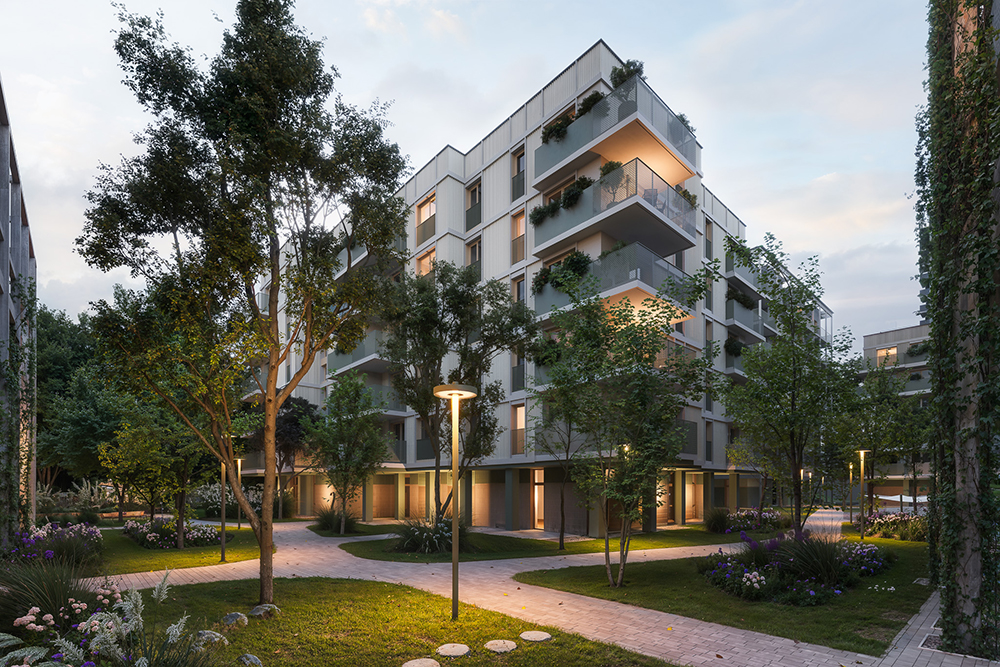
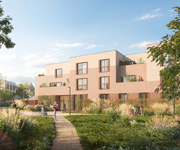
Buildings 2, 4 and 5 are mid-rise towers; their programming is primarily residential. The apartments have a clear ceiling height of 2,52m, and are arranged around naturally-lit stairwells and elevator lobbies. The bearing structure uses the same finely proportioned skeleton-frame construction as Buildings 1 and 3, but the apartments are outfitted in more traditional floorplans.
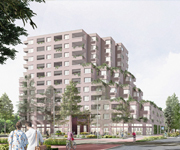
The architectural massing of Buildings 2 and 4 share similar horizontally stepped fronts with articulated balconies and integrated aluminum planters. Building regulations for these structures require non-flammable facades; accordingly, TC used a corrugated cladding out of warm grey fibre-cement to clad the walls. A green-planted, filagree steel frame encloses the cubic volume of Building 5. Here again, deep balconies and vertical awnings create a shady micro-climate around the building.
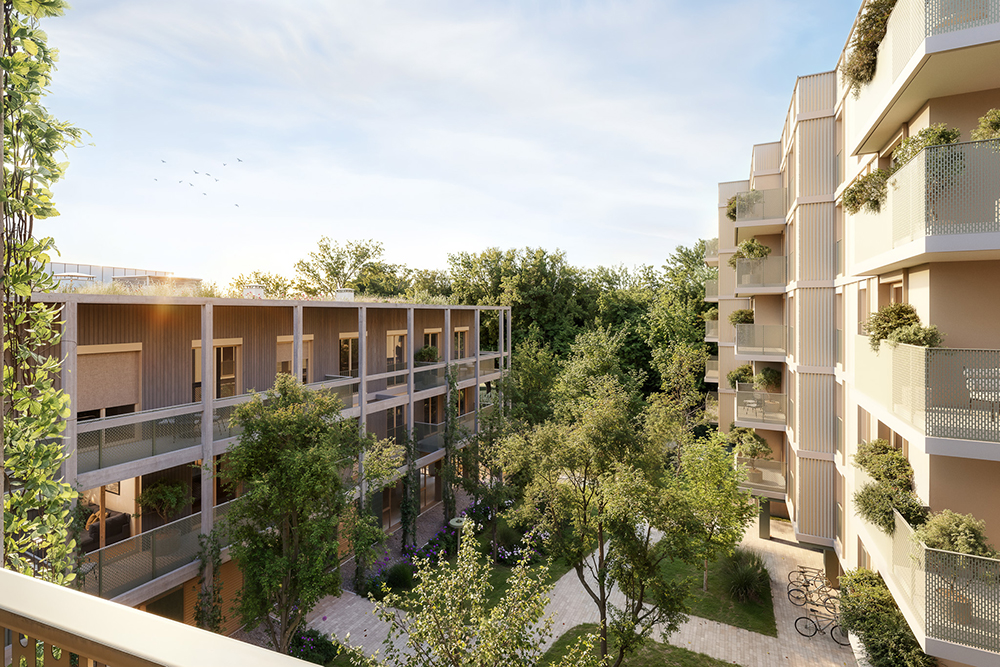
The formal interplay of loft buildings, staggered residential blocks and the finely articulated cubic tower creates a varied yet cohesive ensemble, lending the new urban quarter at Oberlaa Botanical Garden a powerful sense of place.